8008 Montero Dr
8008 Montero Dr
8008 Montero Dr
8008 Montero Dr
8008 Montero Dr
8008 Montero Dr
8008 Montero Dr
8008 Montero Dr
8008 Montero Dr
8008 Montero Dr
8008 Montero Dr
8008 Montero Dr
8008 Montero Dr
8008 Montero Dr
8008 Montero Dr
8008 Montero Dr
8008 Montero Dr
8008 Montero Dr
8008 Montero Dr
8008 Montero Dr
8008 Montero Dr
8008 Montero Dr
8008 Montero Dr
8008 Montero Dr
8008 Montero Dr
8008 Montero Dr
8008 Montero Dr
8008 Montero Dr
8008 Montero Dr
8008 Montero Dr
8008 Montero Dr
8008 Montero Dr
8008 Montero Dr
8008 Montero Dr
8008 Montero Dr
8008 Montero Dr
8008 Montero Dr
8008 Montero Dr
8008 Montero Dr
8008 Montero Dr
8008 Montero Dr
8008 Montero Dr
SEE ALL PHOTOS
8008 Montero Dr
8008 Montero Dr
8008 Montero Dr
8008 Montero Dr
8008 Montero Dr
8008 Montero Dr
8008 Montero Dr
8008 Montero Dr
8008 Montero Dr
8008 Montero Dr
8008 Montero Dr
8008 Montero Dr
8008 Montero Dr
8008 Montero Dr
8008 Montero Dr
8008 Montero Dr
8008 Montero Dr
8008 Montero Dr
8008 Montero Dr
8008 Montero Dr
8008 Montero Dr
8008 Montero Dr
8008 Montero Dr
8008 Montero Dr
8008 Montero Dr
8008 Montero Dr
8008 Montero Dr
8008 Montero Dr
8008 Montero Dr
8008 Montero Dr
8008 Montero Dr
8008 Montero Dr
8008 Montero Dr
8008 Montero Dr
8008 Montero Dr
8008 Montero Dr
8008 Montero Dr
8008 Montero Dr
8008 Montero Dr
8008 Montero Dr
8008 Montero Dr
8008 Montero Dr
Sold

8008 Montero Dr

8008 Montero Dr, Prospect, KY 40059

$530,000
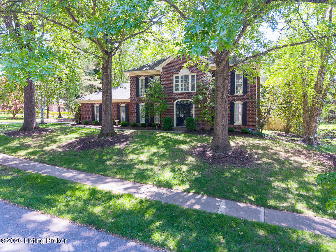
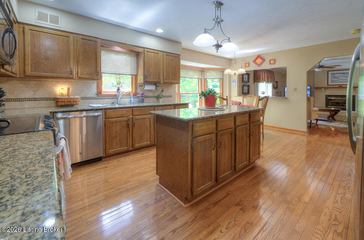
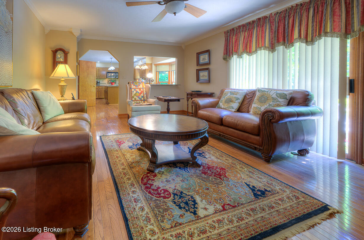
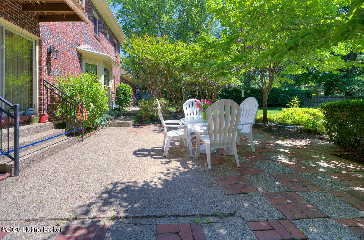
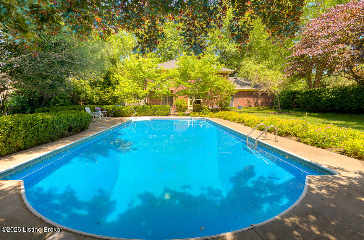
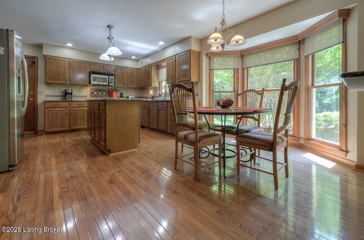
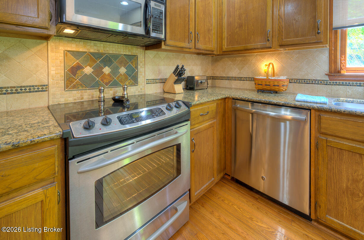
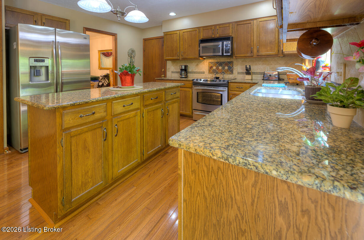
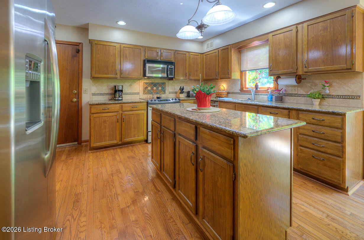
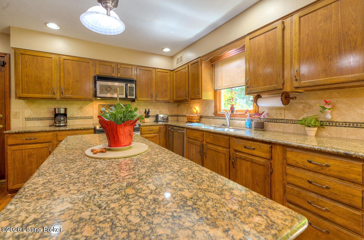
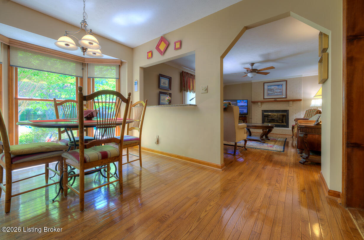
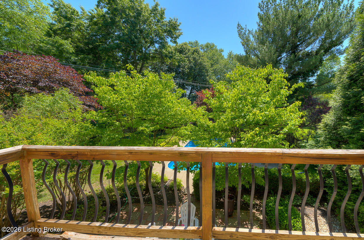
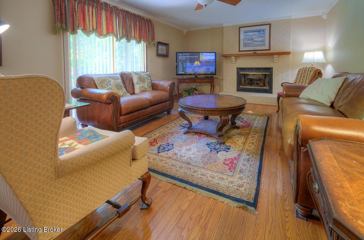
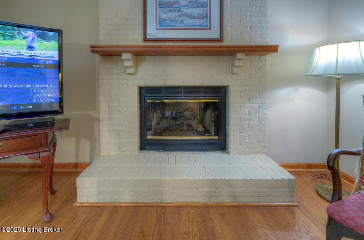
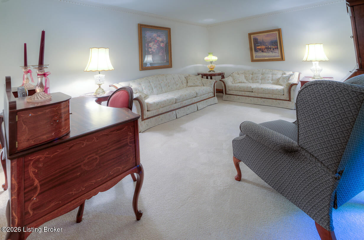
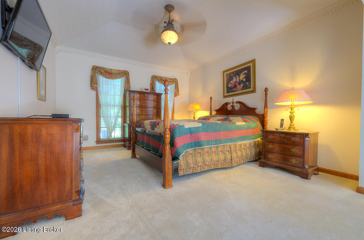
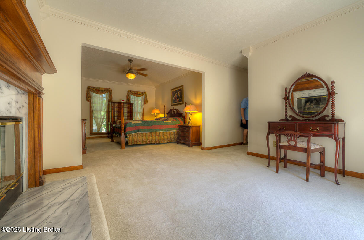
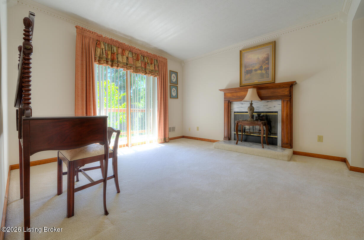
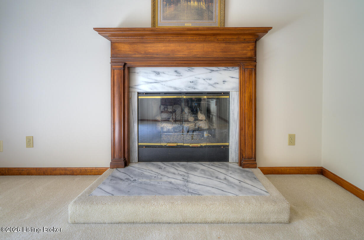
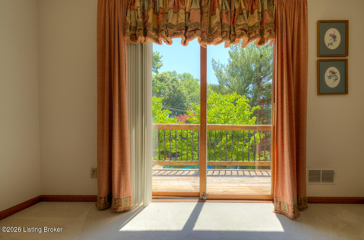
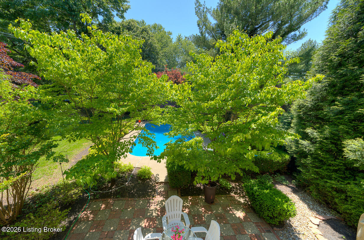
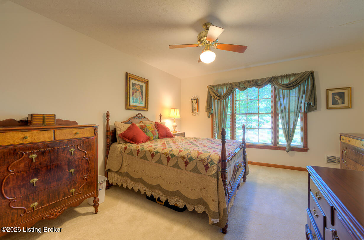
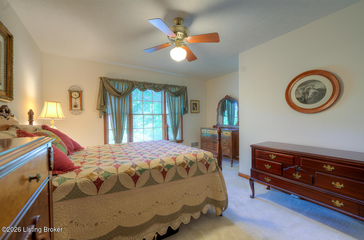
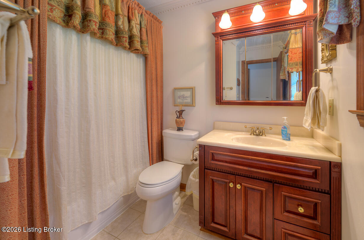
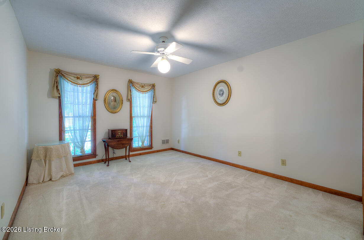
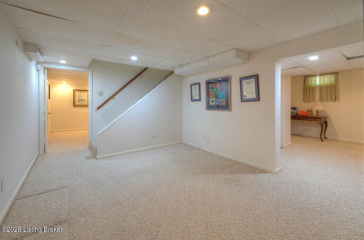
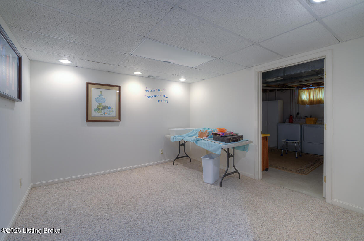
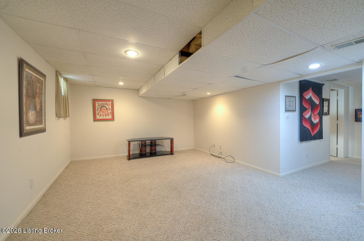
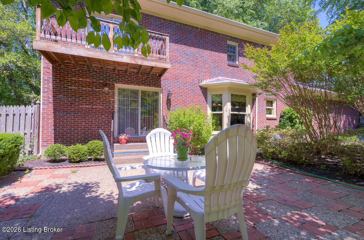
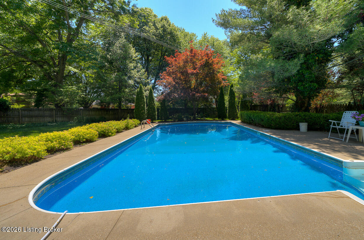
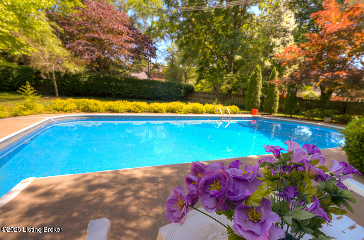
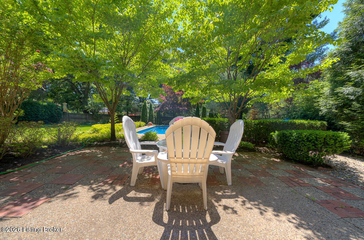
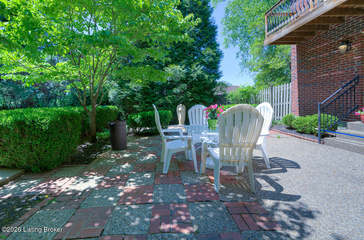
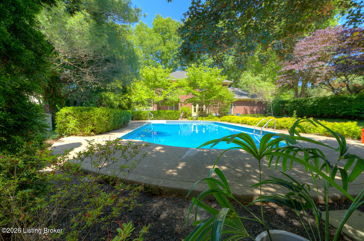
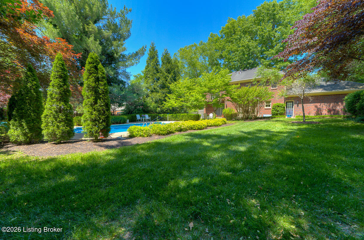
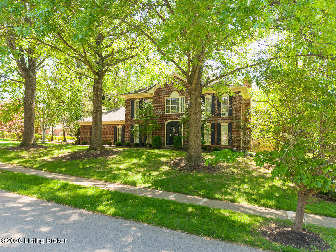
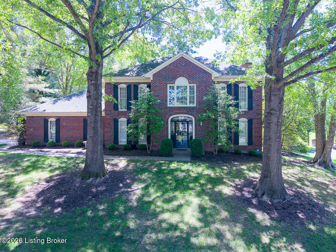
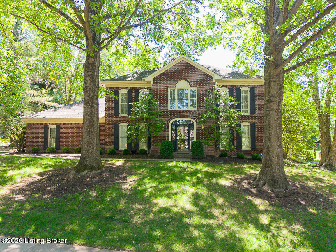
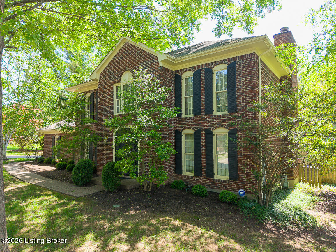
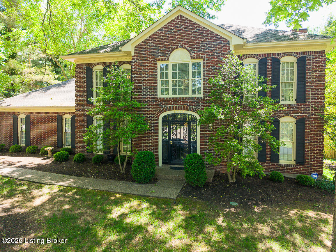
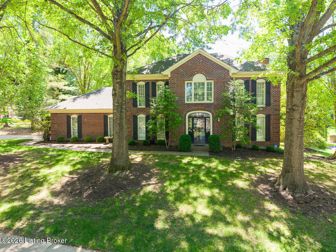
Updates, In-Ground Pool, Park-Like Backyard, Spacious! Resort-Style Living in Hunting Creek on Over Half an Acre! Welcome to this beautifully maintained brick home in the highly desirable Hunting Creek golf community. Offering 3,488 finished square feet, this home combines timeless elegance, spacious living, and an incredible backyard retreat. The showpiece of the property is the private outdoor oasis featuring an approximately 18' x 36' inground pool with Jacuzzi, expansive patio, mature landscaping, and decorative fencing--perfect for entertaining, relaxing, or enjoying summer with family and friends. Inside, you'll find a welcoming foyer with parquet flooring, formal living and dining rooms, a spacious eat-in kitchen with a center island and a bay window overlooking the pool, and a cozy family room with a wood-burning fireplace and direct patio access. The upper level features a luxurious primary suite with vaulted ceiling, sitting room with fireplace, private balcony, walk-in closet, and additional closet space. Two generously sized secondary bedrooms and a full bath complete the second floor. The finished lower level adds exceptional flexibility with a family room, recreation area, bedroom, and laundry space--ideal for guests, a home office, or multi-generational living. Additional highlights include: 2.5-car attached garage Numerous updates throughout One-year home warranty Large .54-acre lot Mature landscaping and privacy A rare opportunity to own a home with this combination of location, lot size, pool, and living space in one of Prospect's most sought-after neighborhoods.

4
beds

3
baths

3,234 Sq.Ft. LIVING AREA

0.48 Acres lot

Bob Sokoler

Bob Sokoler

Features & Amenities

Interior

  • total bedrooms4
  • Total bathrooms3
  • full bathrooms2
  • half bathroom1

Area & Lot

  • Status Sold
  • Date Sold July 10, 2026
  • Living Area3,234 Sq.Ft.
  • Total Area2,234 Sq.Ft.
  • Lot Area0.48 Acres
  • MLS® ID1719014
  • TypeResidential
  • YEAR BUILT1987
  • NeighborhoodProspect
  • Architecture StylesTraditional

Exterior

  • STORIES2
  • Garage Space2.0
  • water SourcePublic
  • utilitiesElectricity Connected, Fuel:Natural
  • roofShingle
  • lot featuresLevel, Wooded
  • parkingAttached, Entry Side
  • HEAT TYPEForced Air, Natural Gas
  • AIR CONDITIONINGCentral Air
  • SubstructurePoured Concrete
  • other exterior FeaturesBalcony

Financial

  • Sales Price$530,000

Ready to go? Make your move now.

Get your home value, or talk to a Louisville agent who answers. Either way, you will know exactly what happens next.

Follow Us on Instagram