8046 Kepley Drive NE 20
SEE ALL PHOTOS
8046 Kepley Drive NE 20
Sold

8046 Kepley Drive NE 20

8046 Kepley Drive NE 20, New Salisbury, IN 47161

$294,900
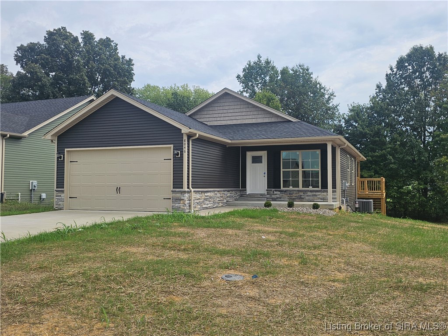
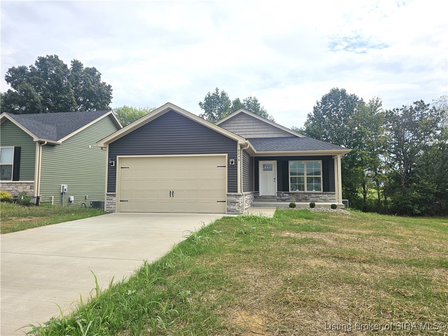
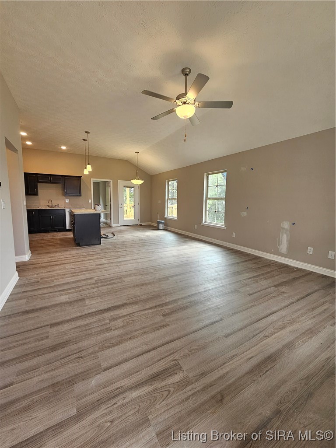
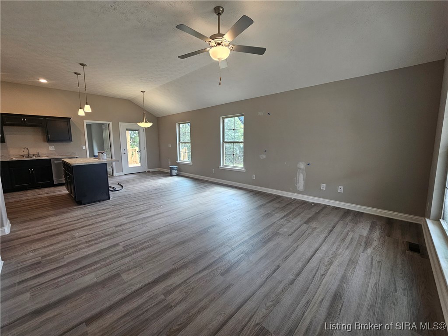
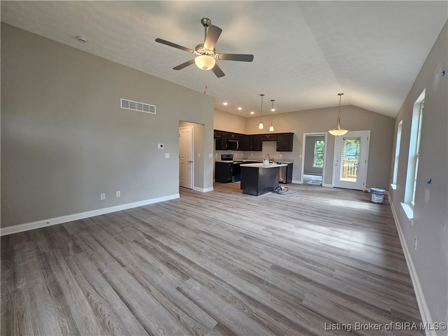
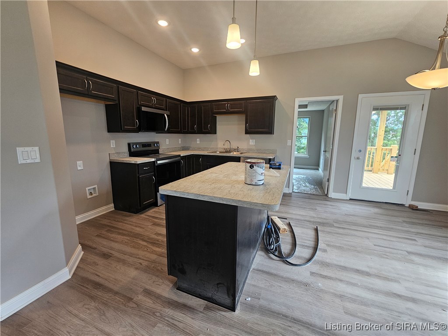
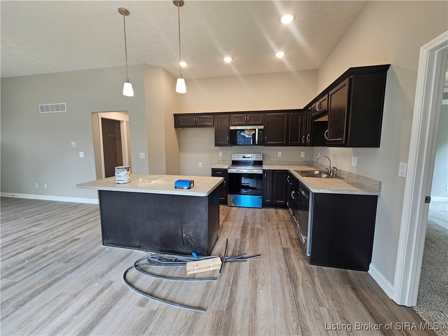
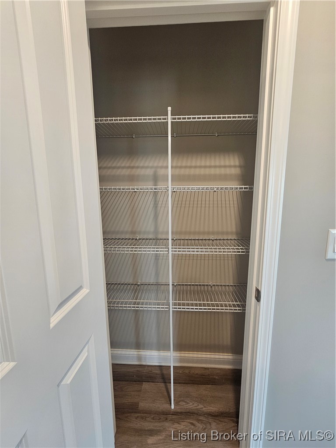
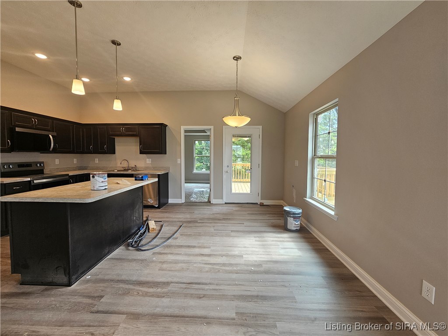
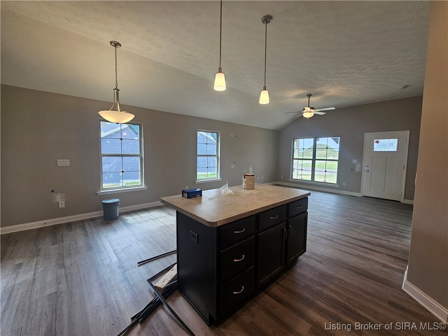
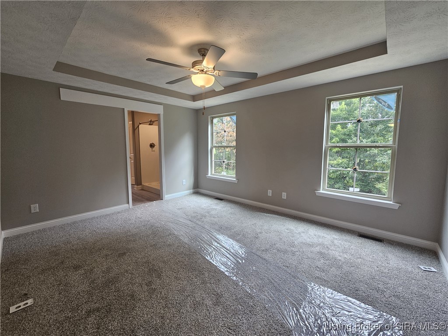
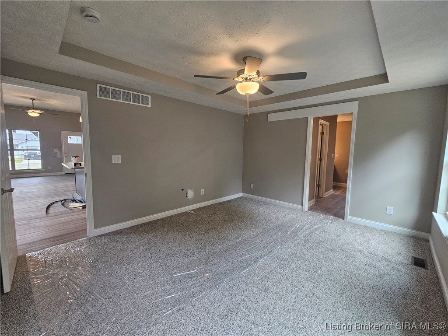
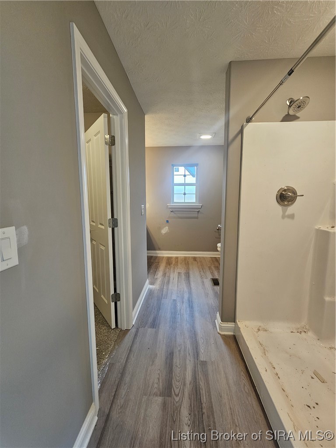
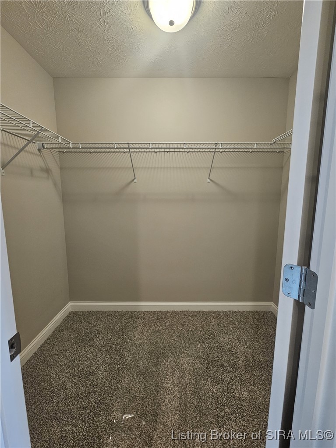
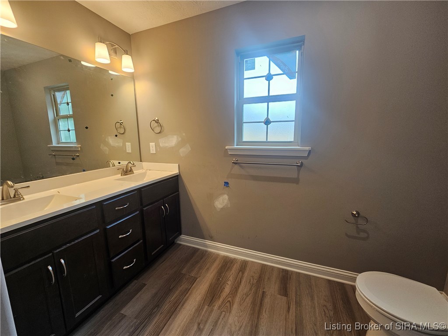
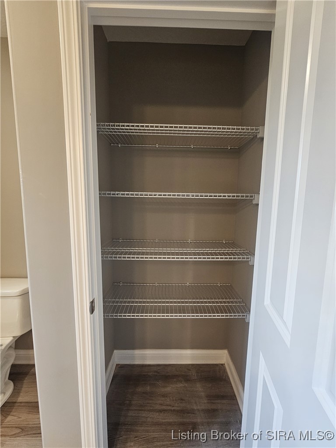
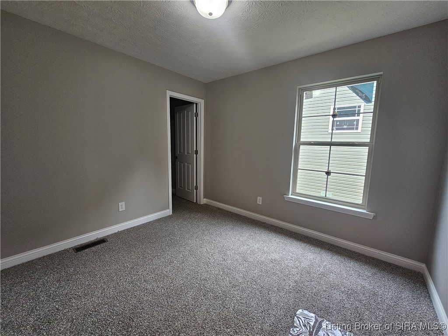
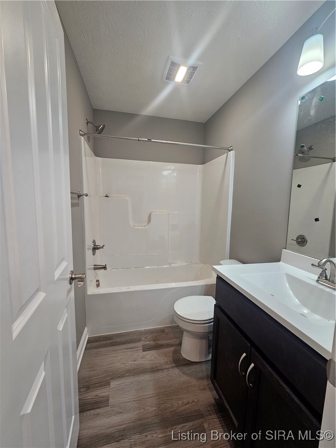
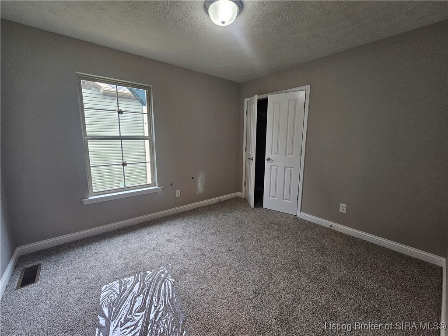
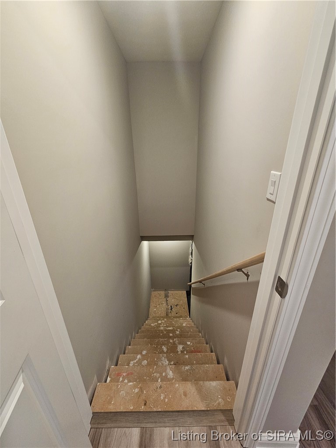
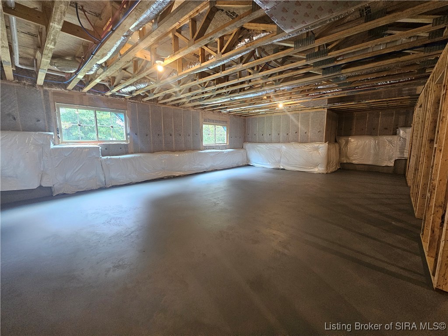
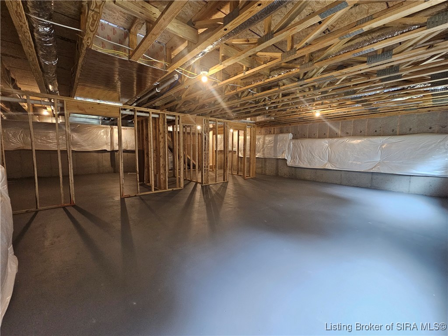
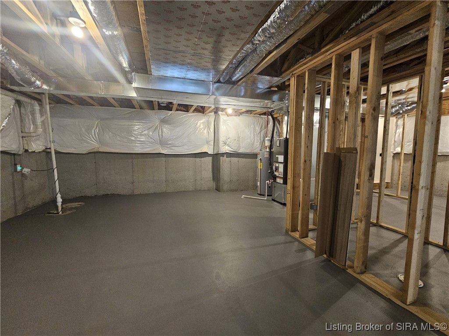
100% FINANCING AVAILABLE! Welcome to the Kepley Fields neighborhood, a Steve Thieneman Builders development! LENDER CREDIT TOWARDS REQUIRED CLOSING COSTS PAID WITH BUILDER'S PREFERRED LENDERS (excluding prepaids and owner's title policy) and 2/10 Warranty. Featuring an OPEN CONCEPT with 3 bedrooms, 2 full bathrooms, and unfinished DAYLIGHT BASEMENT! Spacious GREAT ROOM that opens to the kitchen which includes KITCHEN ISLAND, plenty of cabinets, PANTRY, and stainless dishwasher, range & microwave. Main Bedroom suite includes PRIVATE BATH with a DUAL BOWL VANITY and WALK-IN CLOSET. Only 6.5 miles from all of the shopping and restaurants in Corydon and 10 miles to I-64, the Kepley Fields development is conveniently located at the corner of IN-64 and IN-135 providing ease of access to Corydon and Interstate 64. Find yourself enjoying the quaint peacefulness of country living with the conveniences of being so close to town. PICTURES ARE OF A SIMILAR HOME. INTERIOR AND EXTERIOR AMENITIES MAY DIFFER THAN THOSE SHOWN. Sq. Ft. & Room Sizes are approximate.

3
beds

2
baths

1,245 Sq.Ft. LIVING AREA

9,016.92 Sq.Ft. lot

Barbara Shaw

Barbara Shaw

Features & Amenities

Interior

  • total bedrooms3
  • Total bathrooms2
  • full bathrooms2
  • Laundry room Main Level, Laundry Room
  • APPLIANCES Dishwasher, Disposal, Microwave, Oven, Range
  • other interior Features Ceiling Fan(s), Eat-in Kitchen, Kitchen Island, Bath in Primary Bedroom, Main Level Primary, Open Floorplan, Pantry, Split Bedrooms, Cable TV, Vaulted Ceiling(s), Walk-In Closet(s)

Area & Lot

  • Status Sold
  • Date Sold November 26, 2025
  • Living Area1,245 Sq.Ft.
  • Total Area1,245 Sq.Ft.
  • Lot Area9,016.92 Sq.Ft.
  • MLS® ID2025010129
  • TypeResidential
  • YEAR BUILT2025
  • NeighborhoodHarrison County
  • Architecture StylesOne Story

Exterior

  • STORIES1
  • Garage Space2.0
  • water SourceConnected, Public
  • roofShingle
  • parkingAttached, Garage, Garage Door Opener
  • HEAT TYPEForced Air, Heat Pump
  • AIR CONDITIONINGCentral Air
  • sewerPublic Sewer
  • SubstructurePoured
  • other exterior FeaturesLandscaping, Porch, Patio

Financial

  • Sales Price$294,900
  • Real Estate Tax $5/yr
  • HOA $50/yr
  • Zoning Residential

Ready to go? Make your move now.

Get your home value, or talk to a Louisville agent who answers. Either way, you will know exactly what happens next.

Follow Us on Instagram