811 Foxfire Dr
811 Foxfire Dr
811 Foxfire Dr
811 Foxfire Dr
811 Foxfire Dr
811 Foxfire Dr
811 Foxfire Dr
811 Foxfire Dr
811 Foxfire Dr
811 Foxfire Dr
811 Foxfire Dr
811 Foxfire Dr
811 Foxfire Dr
811 Foxfire Dr
811 Foxfire Dr
811 Foxfire Dr
811 Foxfire Dr
811 Foxfire Dr
811 Foxfire Dr
811 Foxfire Dr
811 Foxfire Dr
811 Foxfire Dr
811 Foxfire Dr
811 Foxfire Dr
811 Foxfire Dr
811 Foxfire Dr
811 Foxfire Dr
811 Foxfire Dr
811 Foxfire Dr
811 Foxfire Dr
811 Foxfire Dr
811 Foxfire Dr
811 Foxfire Dr
811 Foxfire Dr
811 Foxfire Dr
811 Foxfire Dr
811 Foxfire Dr
811 Foxfire Dr
811 Foxfire Dr
811 Foxfire Dr
811 Foxfire Dr
811 Foxfire Dr
811 Foxfire Dr
811 Foxfire Dr
811 Foxfire Dr
SEE ALL PHOTOS
811 Foxfire Dr
811 Foxfire Dr
811 Foxfire Dr
811 Foxfire Dr
811 Foxfire Dr
811 Foxfire Dr
811 Foxfire Dr
811 Foxfire Dr
811 Foxfire Dr
811 Foxfire Dr
811 Foxfire Dr
811 Foxfire Dr
811 Foxfire Dr
811 Foxfire Dr
811 Foxfire Dr
811 Foxfire Dr
811 Foxfire Dr
811 Foxfire Dr
811 Foxfire Dr
811 Foxfire Dr
811 Foxfire Dr
811 Foxfire Dr
811 Foxfire Dr
811 Foxfire Dr
811 Foxfire Dr
811 Foxfire Dr
811 Foxfire Dr
811 Foxfire Dr
811 Foxfire Dr
811 Foxfire Dr
811 Foxfire Dr
811 Foxfire Dr
811 Foxfire Dr
811 Foxfire Dr
811 Foxfire Dr
811 Foxfire Dr
811 Foxfire Dr
811 Foxfire Dr
811 Foxfire Dr
811 Foxfire Dr
811 Foxfire Dr
811 Foxfire Dr
811 Foxfire Dr
811 Foxfire Dr
811 Foxfire Dr
Sold

811 Foxfire Dr

811 Foxfire Dr, Louisville, KY 40223

$600,000
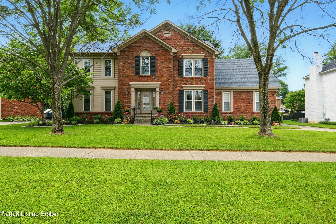
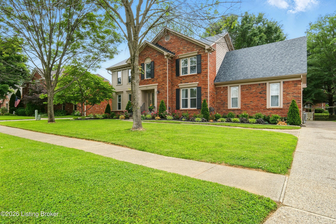
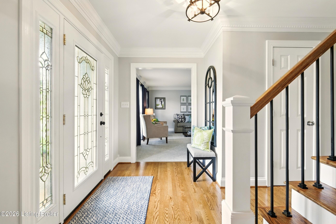
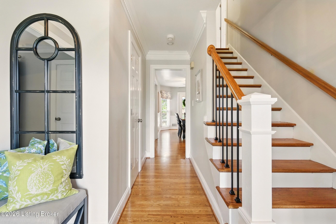
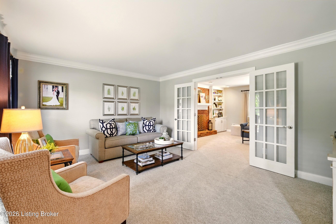
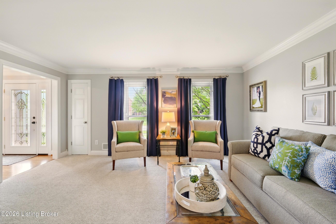
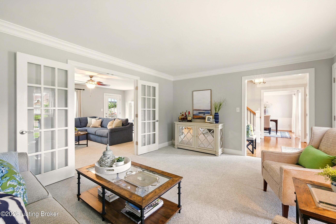
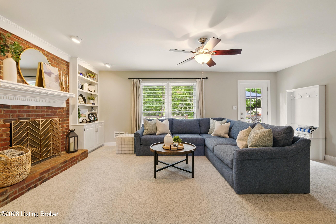
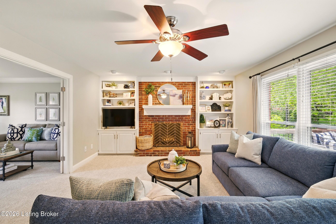
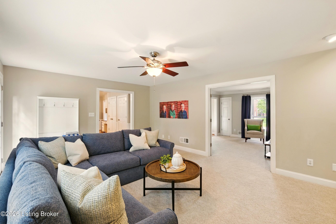
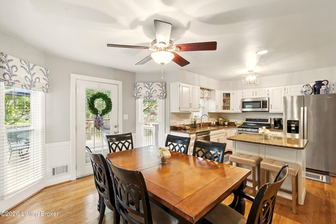
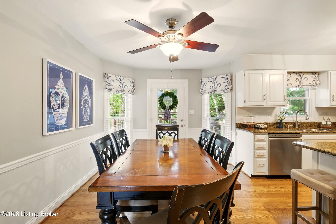
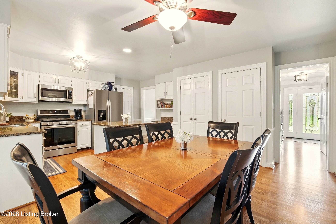
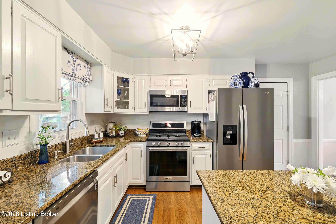
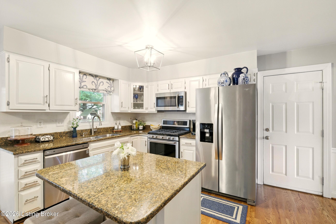
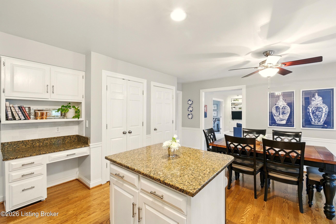
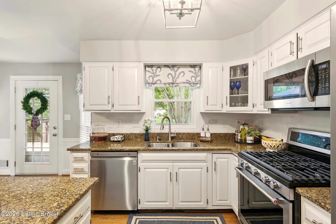
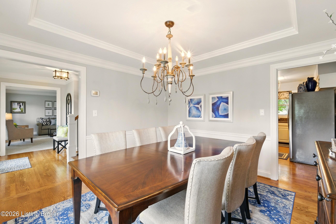
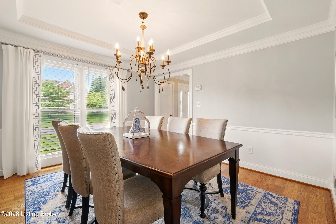
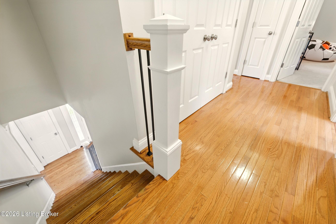
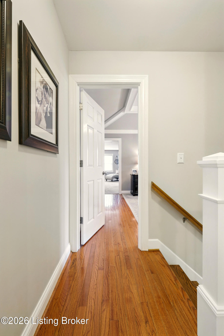
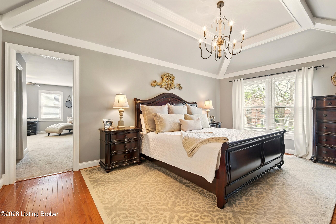
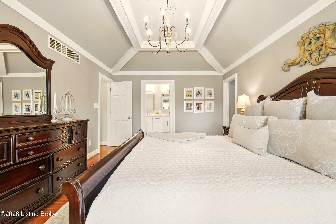
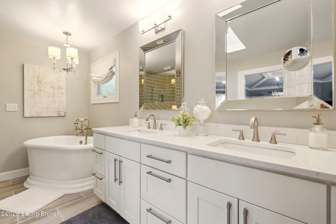
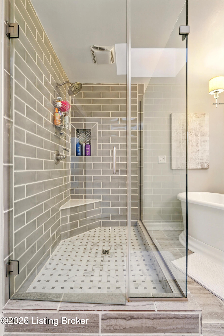
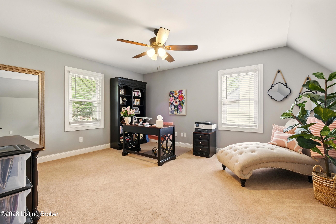
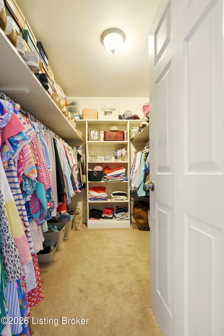
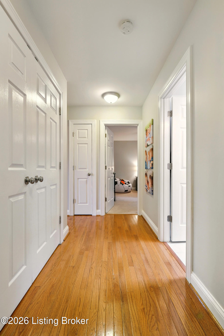
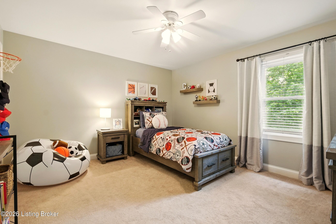
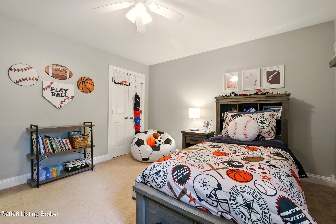
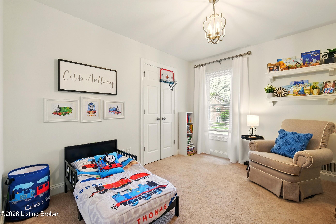
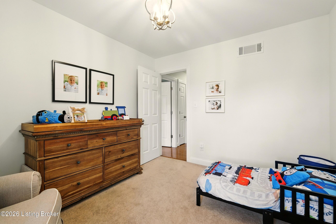
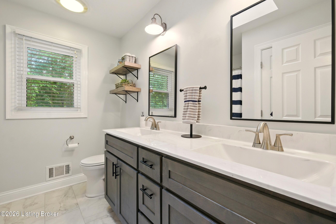
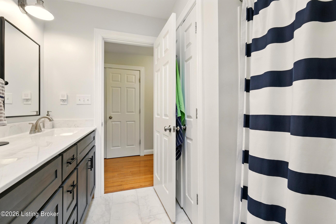
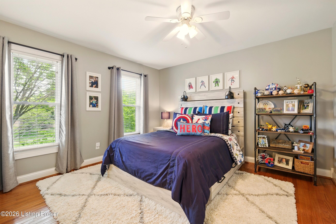
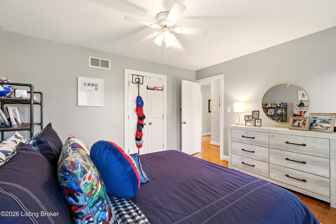
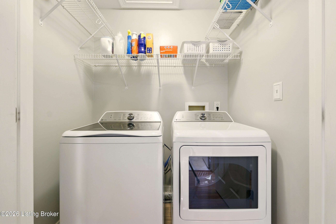
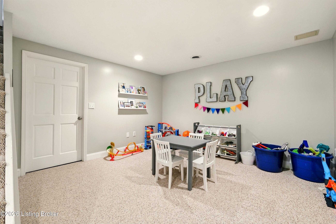
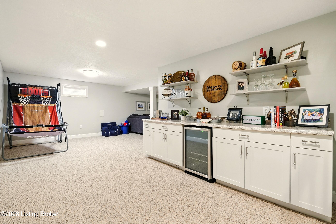
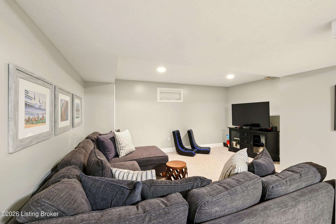
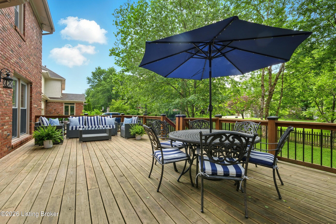
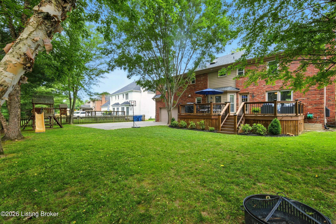
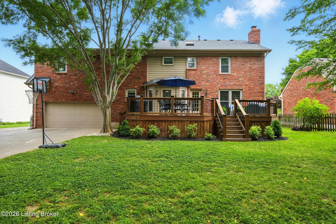
Welcome to 811 Foxfire Drive, a beautifully maintained 4-bedroom, 2.5-bath brick home offering space, comfort, and thoughtful updates. Inside, you'll find hardwood flooring, new carpet, natural light, and a functional layout ideal for everyday living. The main level features inviting living spaces and a well-appointed kitchen that flows into the dining area. Upstairs offers four bedrooms, including a spacious primary suite with a large updated bath and bonus flex space (for an office or more closet space), plus convenient second-floor laundry. The finished basement is perfect for entertaining. Step outside to a deck overlooking the backyard, offering additional space to unwind or entertain. Updates include roof (2023), furnace (2025), and newer appliances.

4
beds

3
baths

3,589 Sq.Ft. LIVING AREA

10,454.4 Sq.Ft. lot

David Yunker

David Yunker

Features & Amenities

Interior

  • total bedrooms4
  • Total bathrooms3
  • full bathrooms2
  • half bathroom1

Area & Lot

  • Status Sold
  • Date Sold May 5, 2026
  • Living Area3,589 Sq.Ft.
  • Total Area2,789 Sq.Ft.
  • Lot Area10,454.4 Sq.Ft.
  • MLS® ID1712649
  • TypeResidential
  • YEAR BUILT1988
  • NeighborhoodLouisville
  • Architecture StylesTraditional
  • School DistrictJefferson

Exterior

  • STORIES2
  • Garage Space2.0
  • water SourcePublic
  • utilitiesElectricity Connected, Fuel:Natural
  • roofShingle
  • lot featuresSidewalk, Level
  • parkingAttached
  • HEAT TYPEForced Air, Natural Gas
  • AIR CONDITIONINGCentral Air
  • SubstructurePoured Concrete

Financial

  • Sales Price$600,000
  • HOA $165

Ready to go? Make your move now.

Get your home value, or talk to a Louisville agent who answers. Either way, you will know exactly what happens next.

Follow Us on Instagram