8222 Kepley Drive NE 66
SEE ALL PHOTOS
8222 Kepley Drive NE 66
Sold

8222 Kepley Drive NE 66

8222 Kepley Drive NE 66, New Salisbury, IN 47161

$256,900
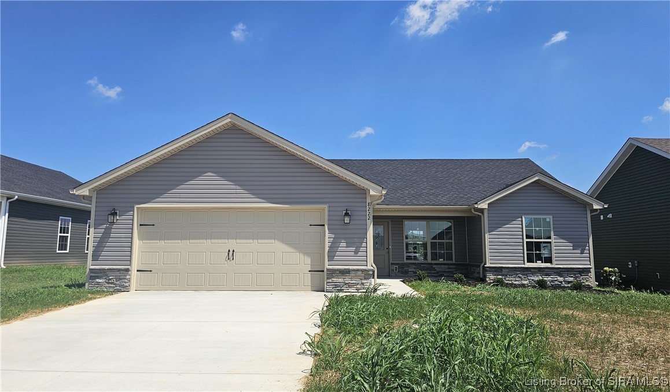
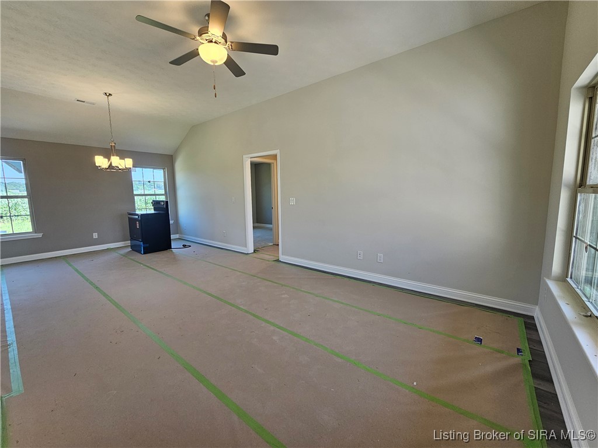
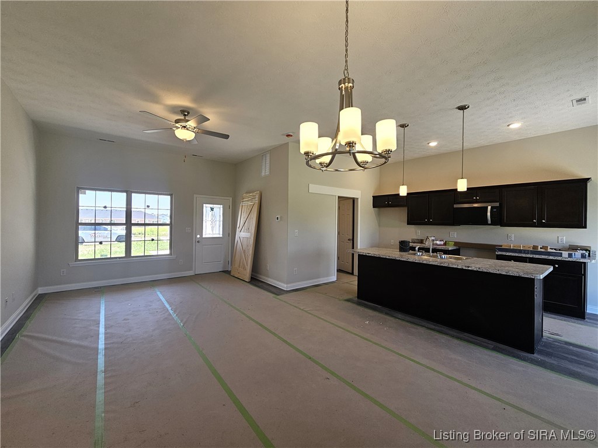
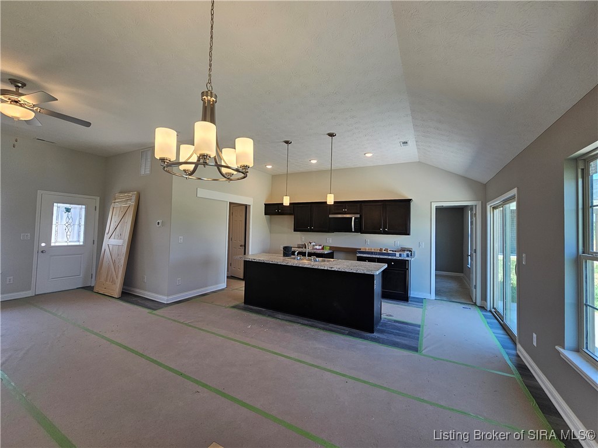
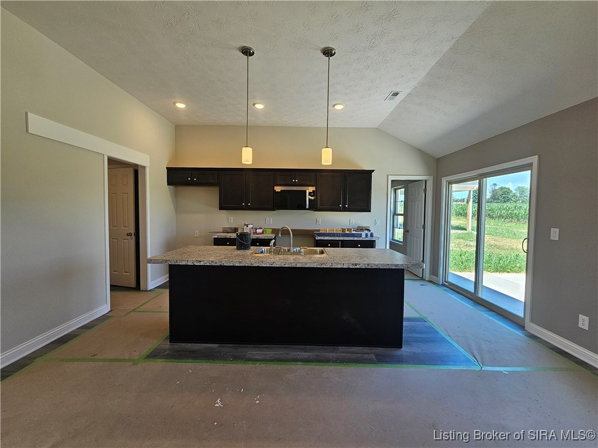
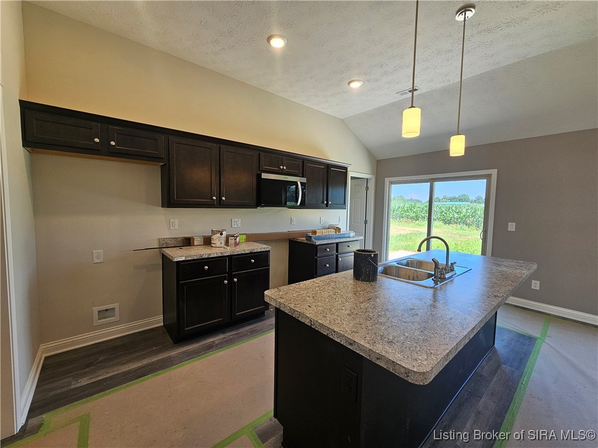
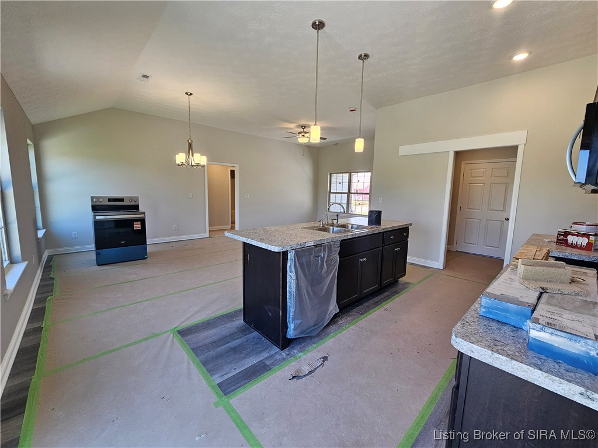
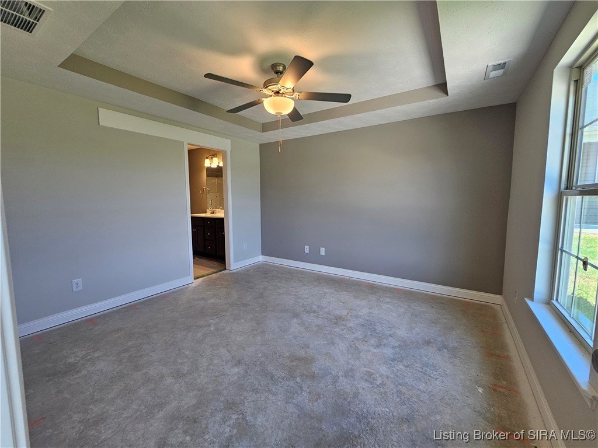
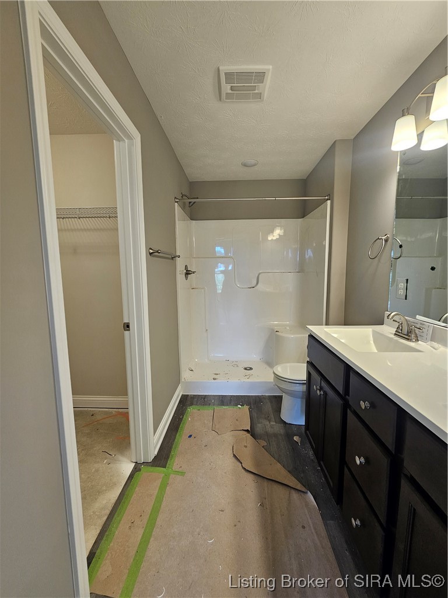
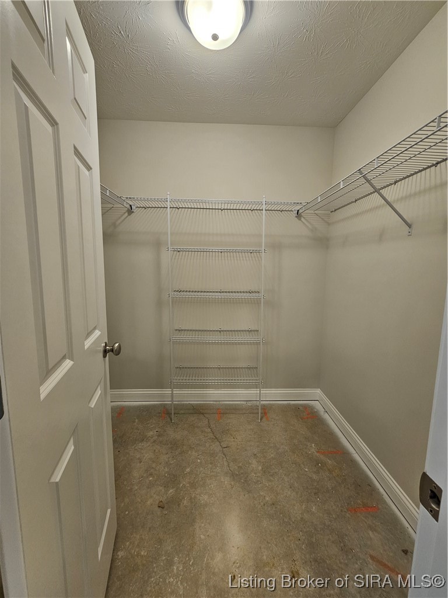
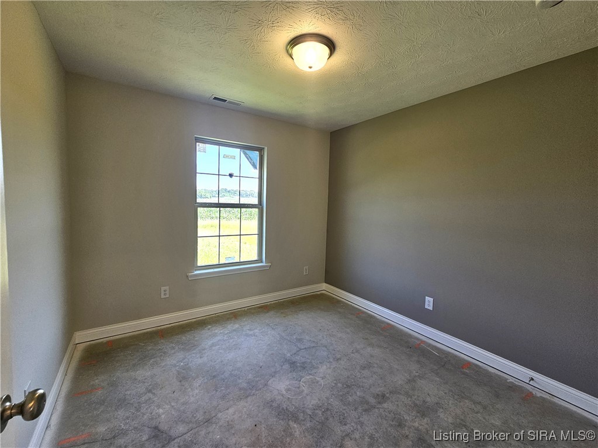
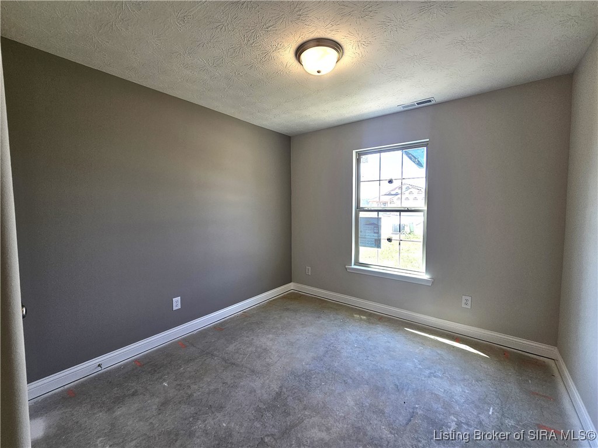
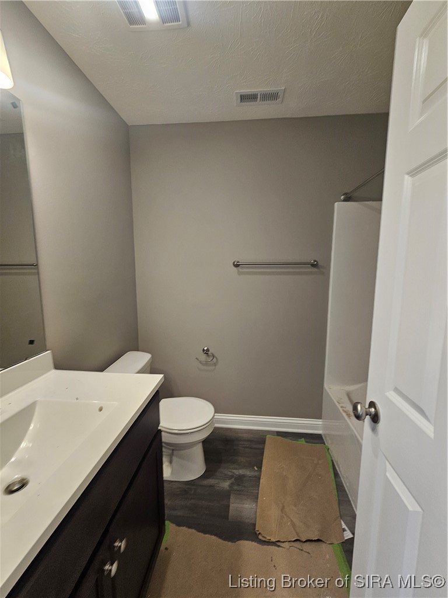
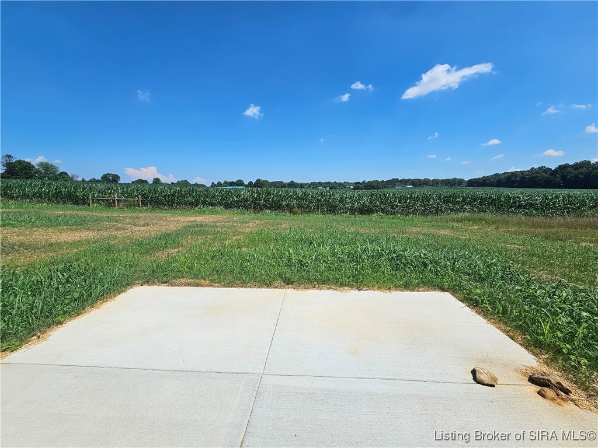
100% USDA Financing available. Welcome to the Kepley Fields neighborhood, a brand-new Steve Thieneman Builders development! ALL REQUIRED CLOSING COSTS PAID WITH BUILDER'S PREFERRED LENDERS for qualified buyers (excluding prepaids and owner's title policy) and 2/10 Warranty. The "Steven" is a 3-bedroom, 2 bath split bedroom floor plan offering all the amenities you desire! Large great room that opens to the eat-in kitchen which includes oversized island, pantry, stainless steel dishwasher, range & microwave! Main bedroom suite includes private bath and walk-in closet. Only 6.5 miles from all of the shopping and restaurants in Corydon. The Kepley Fields neighborhood is conveniently located at the corner of IN-64 and IN-135 providing ease of access to Corydon and I-64. Find yourself enjoying the quaint peacefulness of country living with the conveniences of being so close to town! PICTURES ARE OF A SIMILAR HOME. INTERIOR AND EXTERIOR AMENITIES MAY DIFFER THAN THOSE SHOWN. Buyer or buyer's agent should verify school district, taxes, exemptions, restrictions & measurements/sqft

3
beds

2
baths

1,260 Sq.Ft. LIVING AREA

9,147.6 Sq.Ft. lot

Casey Churchill

Casey Churchill

Features & Amenities

Interior

  • total bedrooms3
  • Total bathrooms2
  • full bathrooms2
  • Laundry room Main Level, Laundry Room
  • APPLIANCES Dishwasher, Disposal, Microwave, Oven, Range
  • other interior Features Ceiling Fan(s), Eat-in Kitchen, Kitchen Island, Bath in Primary Bedroom, Mud Room, Open Floorplan, Pantry, Split Bedrooms, Cable TV, Utility Room, Vaulted Ceiling(s), Walk-In Closet(s)

Area & Lot

  • Status Sold
  • Date Sold August 29, 2025
  • Living Area1,260 Sq.Ft.
  • Total Area1,260 Sq.Ft.
  • Lot Area9,147.6 Sq.Ft.
  • MLS® ID202507999
  • TypeResidential
  • YEAR BUILT2025
  • NeighborhoodHarrison County
  • Architecture StylesOne Story

Exterior

  • STORIES1
  • Garage Space2.0
  • water SourceConnected, Public
  • roofShingle
  • parkingAttached, Garage, Garage Door Opener
  • HEAT TYPEForced Air, Heat Pump
  • AIR CONDITIONINGCentral Air
  • sewerPublic Sewer
  • SubstructureSlab
  • other exterior FeaturesLandscaping, Paved Driveway, Porch, Patio

Financial

  • Sales Price$256,900
  • Real Estate Tax $5/yr
  • HOA $50/yr

Ready to go? Make your move now.

Get your home value, or talk to a Louisville agent who answers. Either way, you will know exactly what happens next.

Follow Us on Instagram