8301 Bellis Way
8301 Bellis Way
8301 Bellis Way
8301 Bellis Way
8301 Bellis Way
8301 Bellis Way
8301 Bellis Way
8301 Bellis Way
8301 Bellis Way
8301 Bellis Way
8301 Bellis Way
8301 Bellis Way
8301 Bellis Way
8301 Bellis Way
8301 Bellis Way
8301 Bellis Way
8301 Bellis Way
8301 Bellis Way
8301 Bellis Way
8301 Bellis Way
8301 Bellis Way
8301 Bellis Way
8301 Bellis Way
8301 Bellis Way
8301 Bellis Way
8301 Bellis Way
8301 Bellis Way
8301 Bellis Way
8301 Bellis Way
8301 Bellis Way
8301 Bellis Way
8301 Bellis Way
8301 Bellis Way
8301 Bellis Way
8301 Bellis Way
8301 Bellis Way
8301 Bellis Way
8301 Bellis Way
SEE ALL PHOTOS
8301 Bellis Way
8301 Bellis Way
8301 Bellis Way
8301 Bellis Way
8301 Bellis Way
8301 Bellis Way
8301 Bellis Way
8301 Bellis Way
8301 Bellis Way
8301 Bellis Way
8301 Bellis Way
8301 Bellis Way
8301 Bellis Way
8301 Bellis Way
8301 Bellis Way
8301 Bellis Way
8301 Bellis Way
8301 Bellis Way
8301 Bellis Way
8301 Bellis Way
8301 Bellis Way
8301 Bellis Way
8301 Bellis Way
8301 Bellis Way
8301 Bellis Way
8301 Bellis Way
8301 Bellis Way
8301 Bellis Way
8301 Bellis Way
8301 Bellis Way
8301 Bellis Way
8301 Bellis Way
8301 Bellis Way
8301 Bellis Way
8301 Bellis Way
8301 Bellis Way
8301 Bellis Way
8301 Bellis Way
Sold

8301 Bellis Way

8301 Bellis Way, Lyndon, KY 40242

$285,000
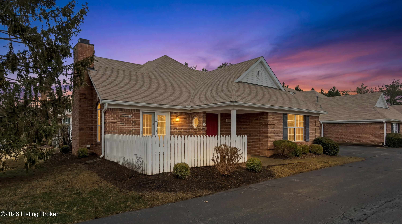
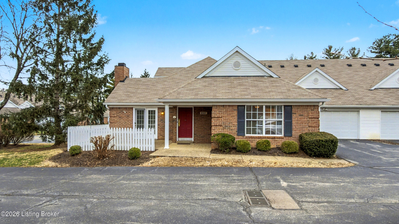
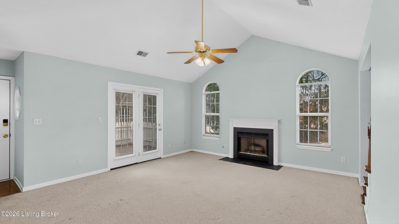
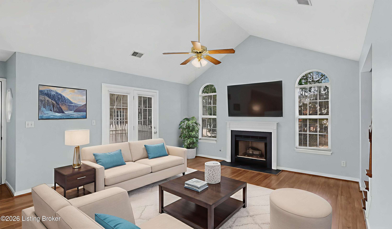
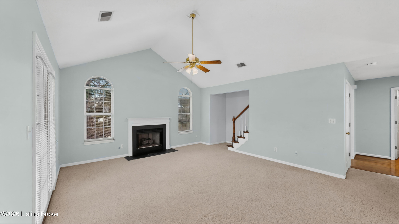
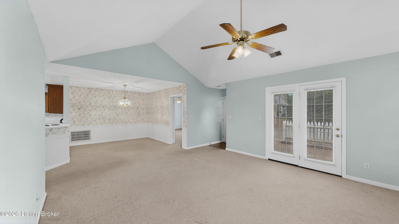
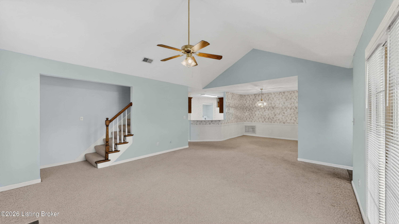
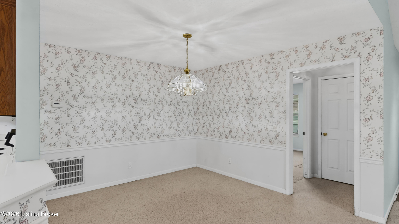
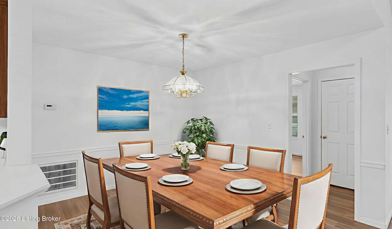
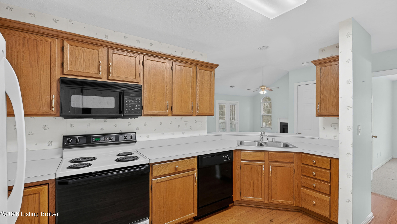
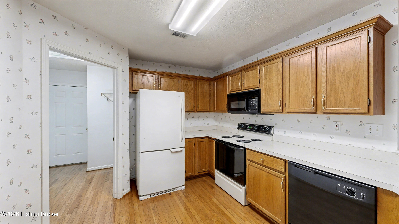
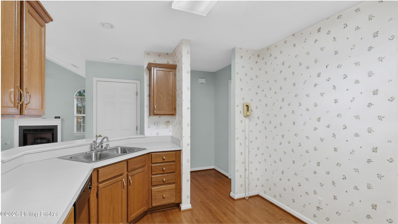
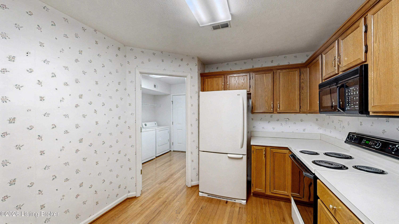
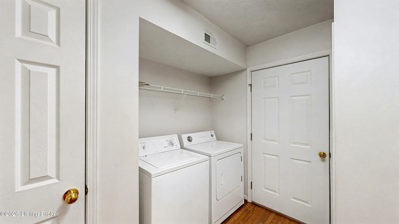
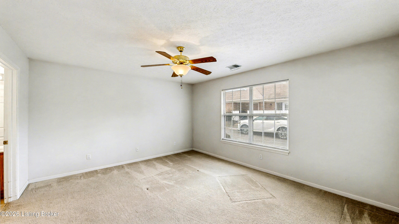
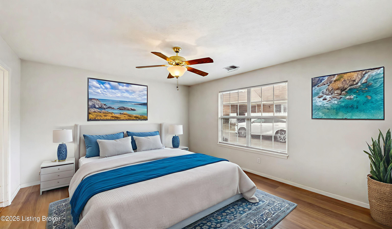
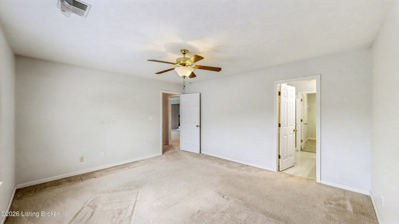
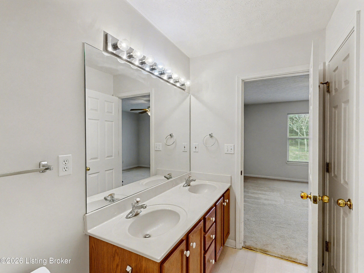
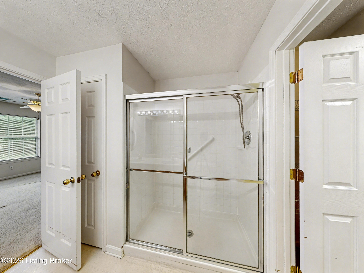
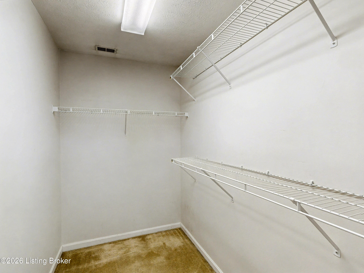
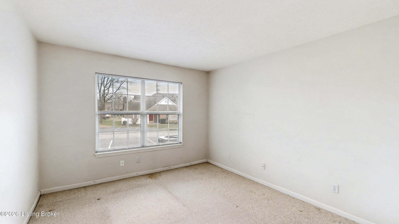
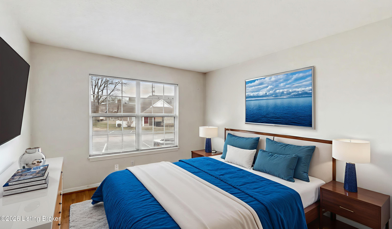
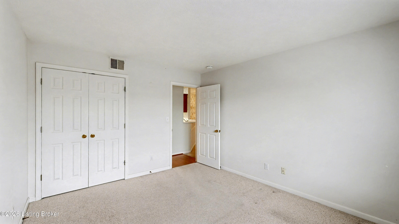
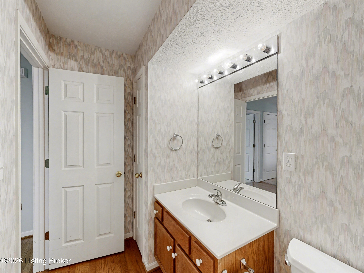
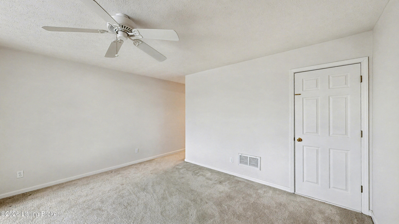
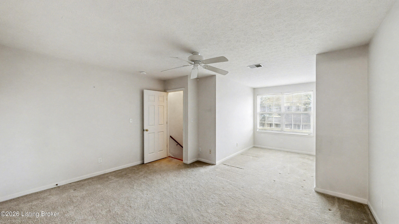
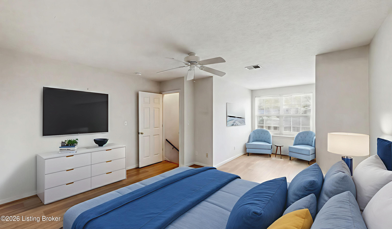
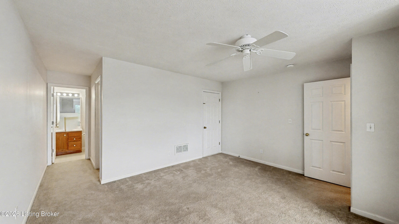
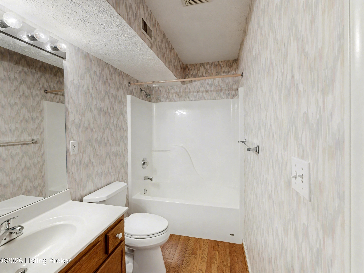
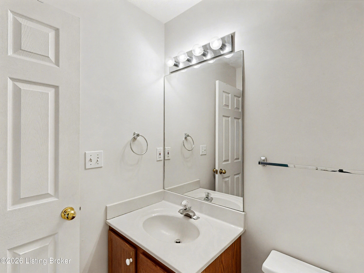
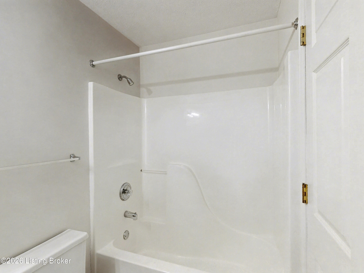
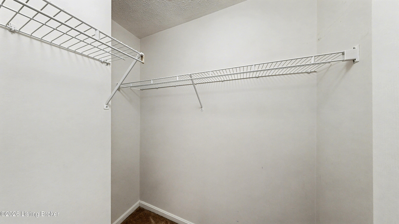
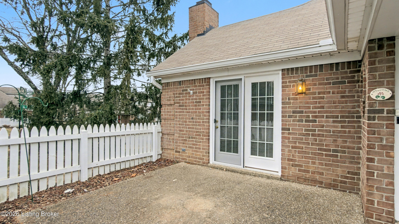
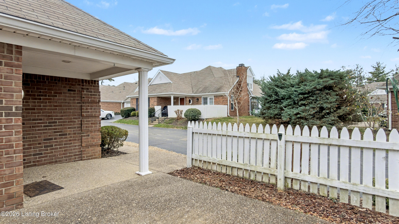
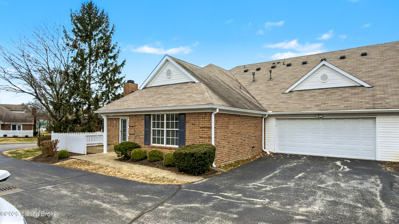
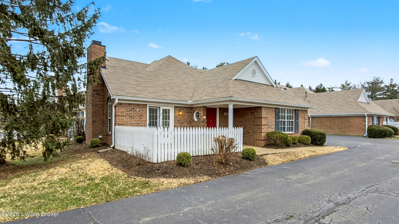
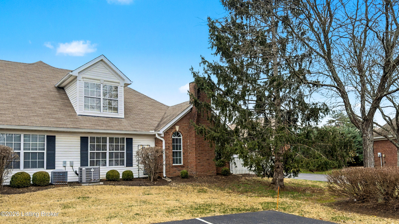
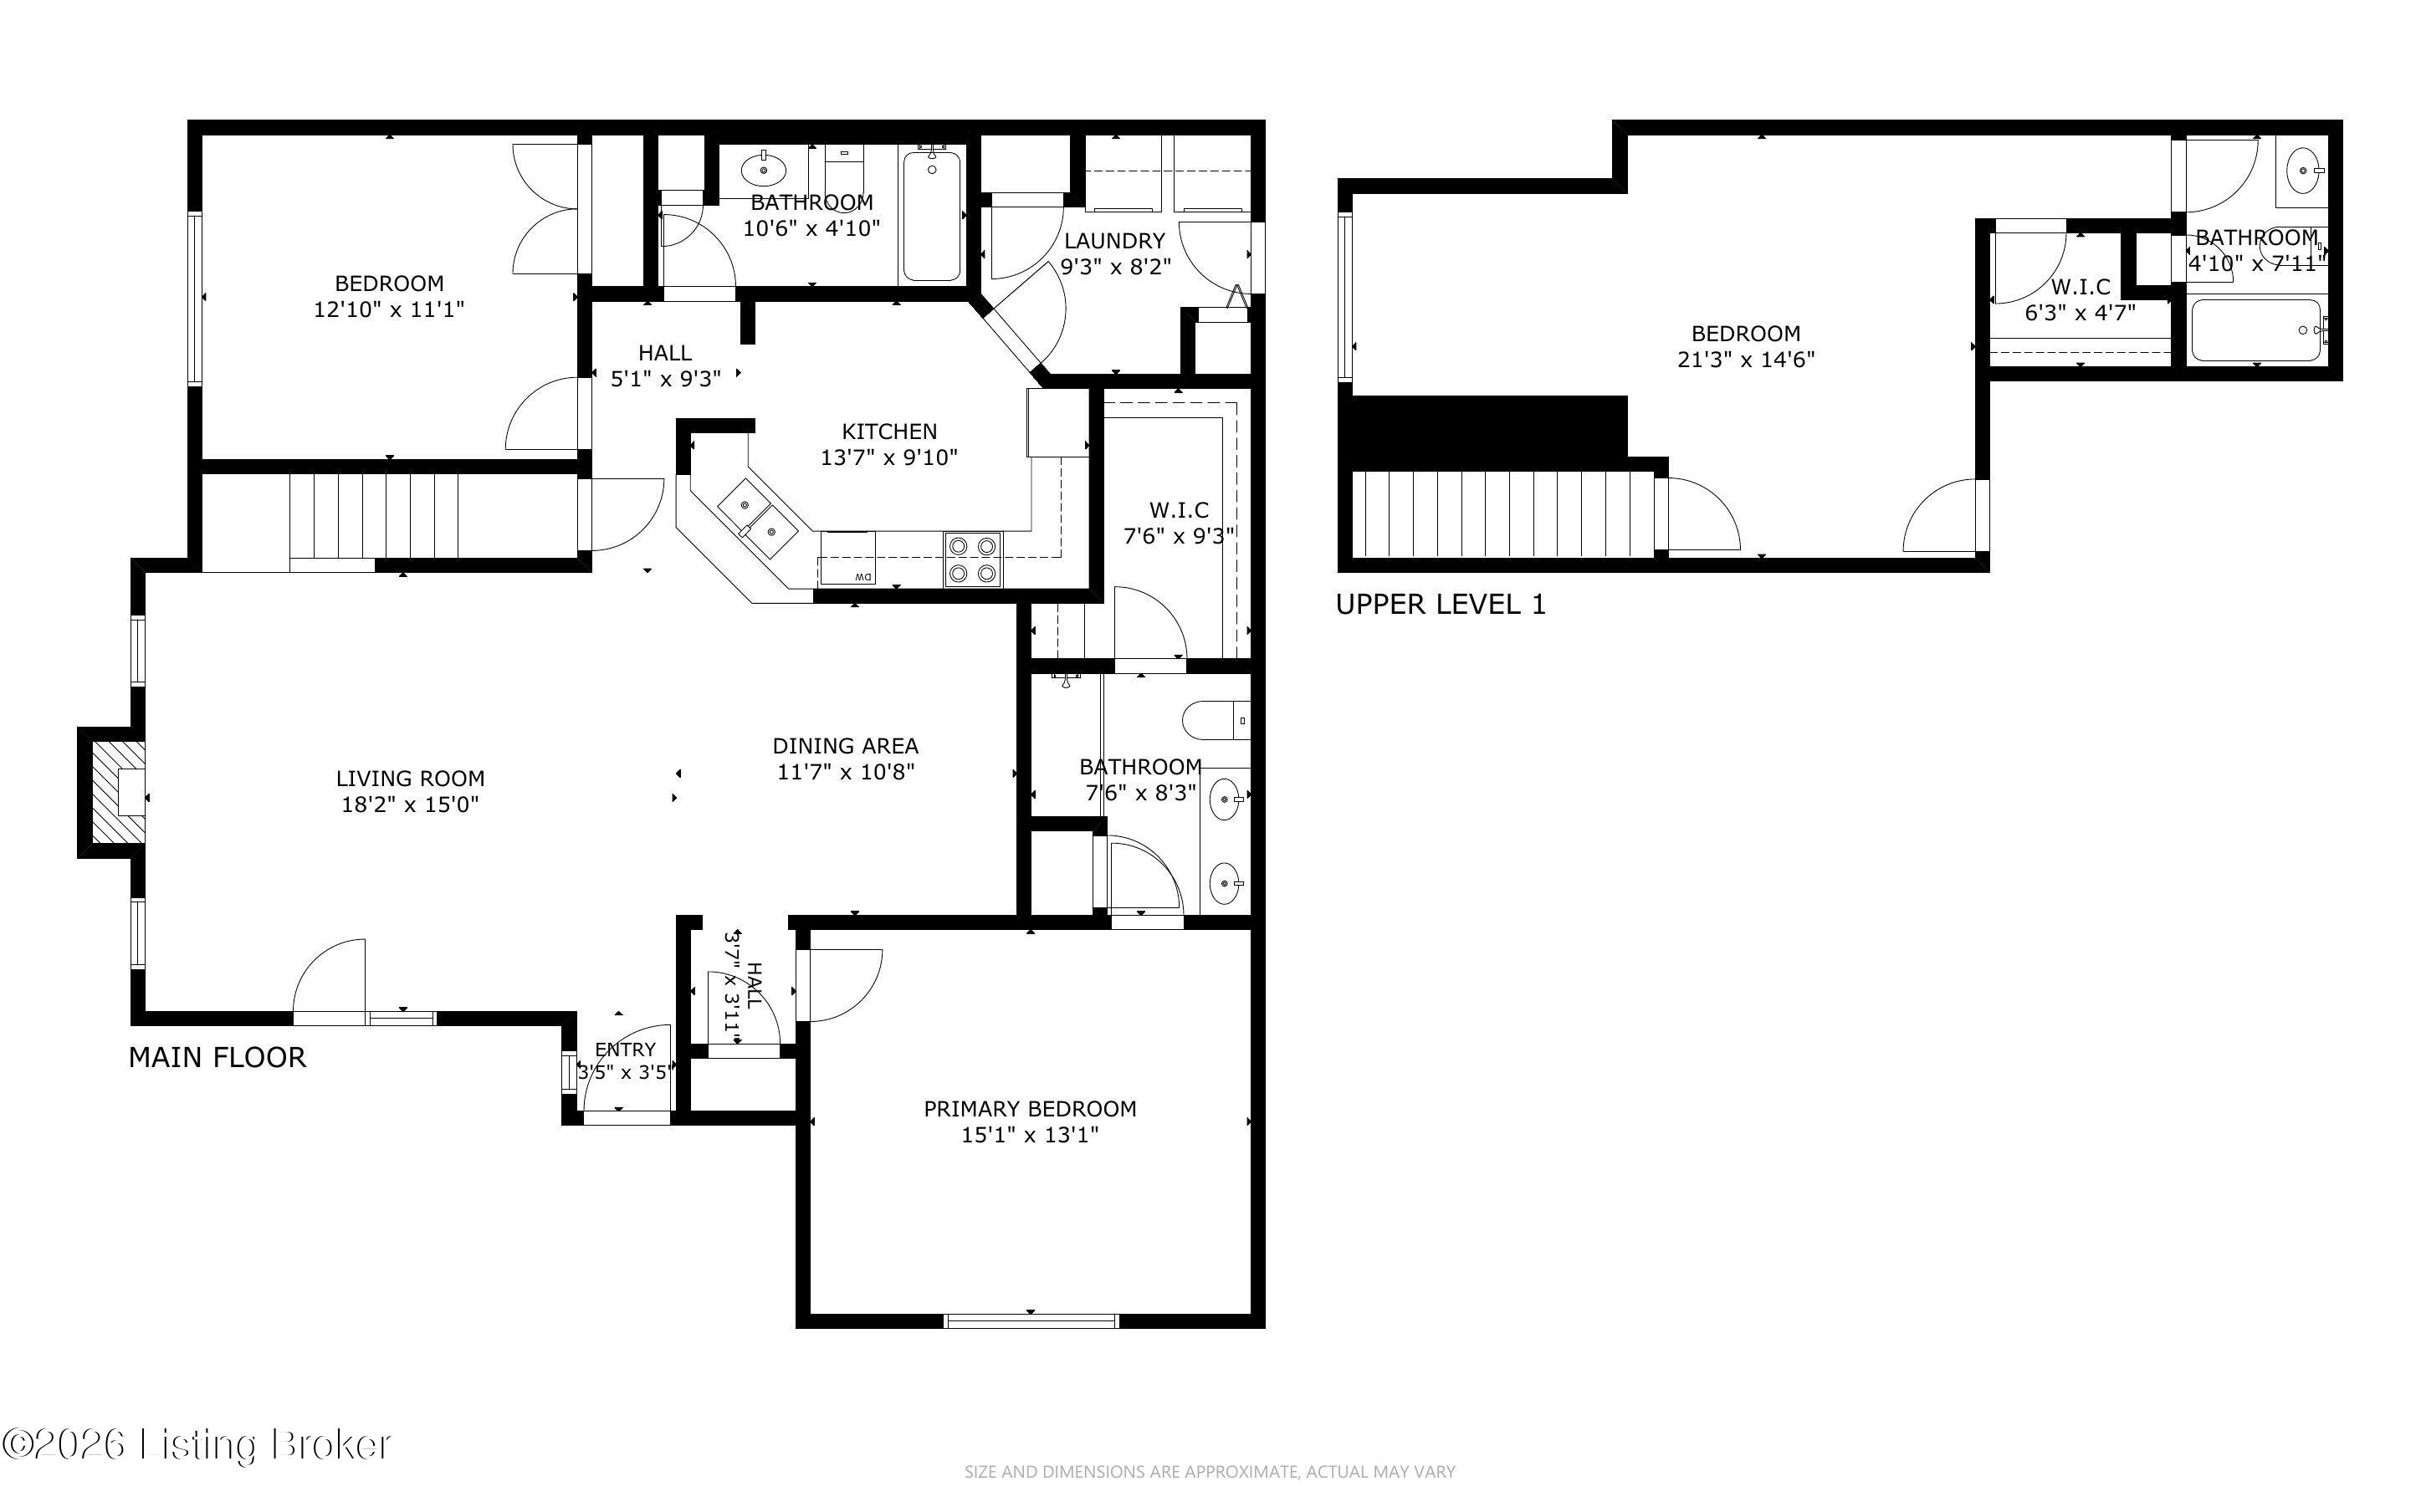
Located in the sought after Holly Point neighborhood of Lyndon, this well-designed 3-bedroom, 3-bath, two-story patio home offers flexible living with a smart layout. The neighborhood clubhouse is conveniently located just steps away, adding to the appeal of this low-maintenance community. The main living area features a vaulted ceiling, a fireplace with a wood mantel and black marble surround, and abundant natural light. Double doors open directly to the patio, creating an easy indoor-outdoor connection. The space is currently carpeted, with a realtor-provided quote available for LVP flooring or new carpeting, along with virtual examples shown in photos to help visualize the update. A large dining area sits adjacent to the kitchen, which includes a pass-through with breakfast bar seating for two, natural-finish oak cabinetry, a double-bowl stainless sink, and a full suite of appliances. There is also room for a small cafe table, with a dedicated laundry room and direct access to the attached garage just off the kitchen for everyday convenience. The spacious first-floor primary suite offers a private retreat with an en suite bath featuring a dual vanity, walk-in shower with glass doors, and a full-size walk-in closet. An additional first-floor bedroom and full bath provide excellent flexibility for guests, a home office, or multi-generational living. Upstairs, a second suite includes a sitting area, full-size walk-in closet, and en suite bath with a tub/shower combination and single vanity. Additional storage is available in the unfinished attic space. Enjoy easy access to shopping, dining, and daily conveniences just minutes away, along with quick access to Shelbyville Road and the Watterson Expressway for effortless commuting. Schedule your showing for 8301 Bellis Way today!!

3
beds

3
baths

1,620 Sq.Ft. LIVING AREA

1,620 Sq.Ft. lot

Crystal Dries

Crystal Dries

Features & Amenities

Interior

  • total bedrooms3
  • Total bathrooms3
  • full bathrooms3

Area & Lot

  • Status Sold
  • Date Sold March 25, 2026
  • Living Area1,620 Sq.Ft.
  • Total Area1,620 Sq.Ft.
  • Lot Area1,620 Sq.Ft.
  • MLS® ID1710863
  • TypeCondo
  • YEAR BUILT1995
  • NeighborhoodLouisville
  • Architecture StylesPatio

Exterior

  • STORIES1
  • Garage Space2.0
  • water SourcePublic
  • utilitiesElectricity Connected
  • roofShingle
  • parkingAttached
  • HEAT TYPEForced Air, Natural Gas
  • AIR CONDITIONINGCentral Air
  • SubstructureSlab
  • HOA AmenitiesClubhouse

Financial

  • Sales Price$285,000

Ready to go? Make your move now.

Get your home value, or talk to a Louisville agent who answers. Either way, you will know exactly what happens next.

Follow Us on Instagram