846 E Utica Street
846 E Utica Street
846 E Utica Street
846 E Utica Street
846 E Utica Street
846 E Utica Street
846 E Utica Street
846 E Utica Street
846 E Utica Street
SEE ALL PHOTOS
846 E Utica Street
846 E Utica Street
846 E Utica Street
846 E Utica Street
846 E Utica Street
846 E Utica Street
846 E Utica Street
846 E Utica Street
846 E Utica Street
Sold

846 E Utica Street

846 E Utica Street, Sellersburg, IN 47172

$125,000
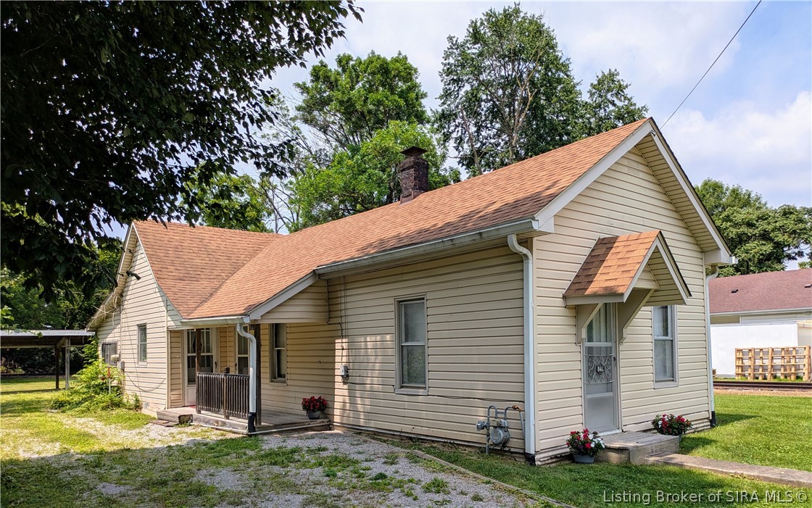
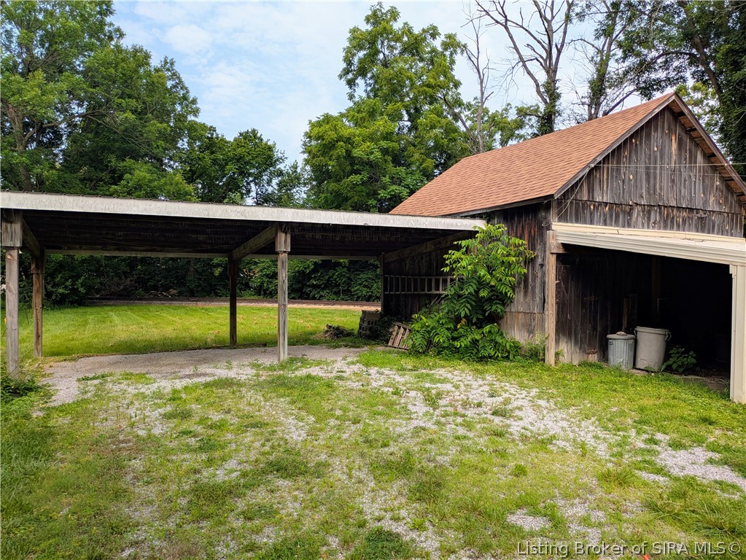
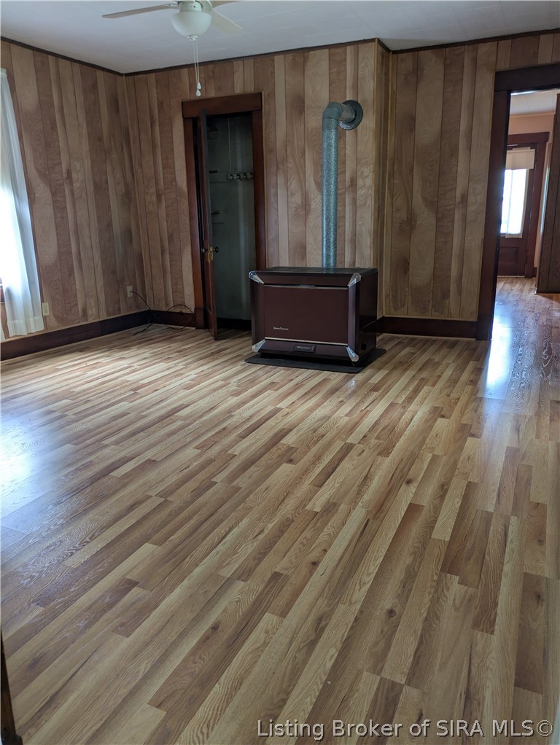
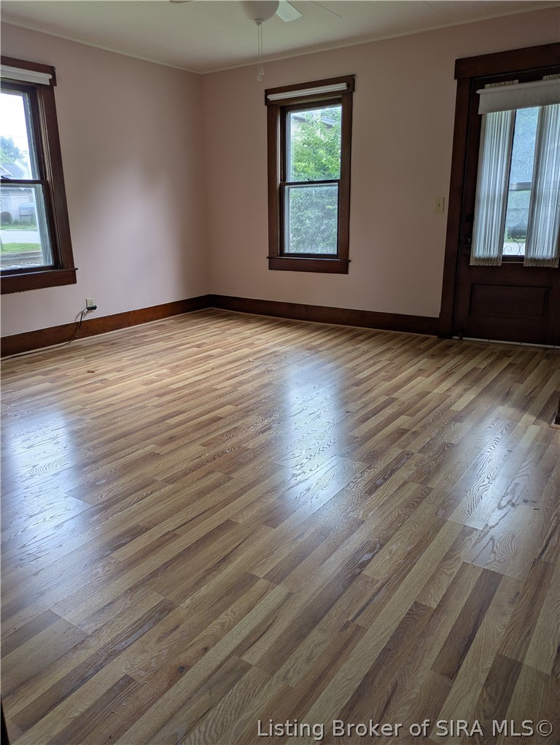
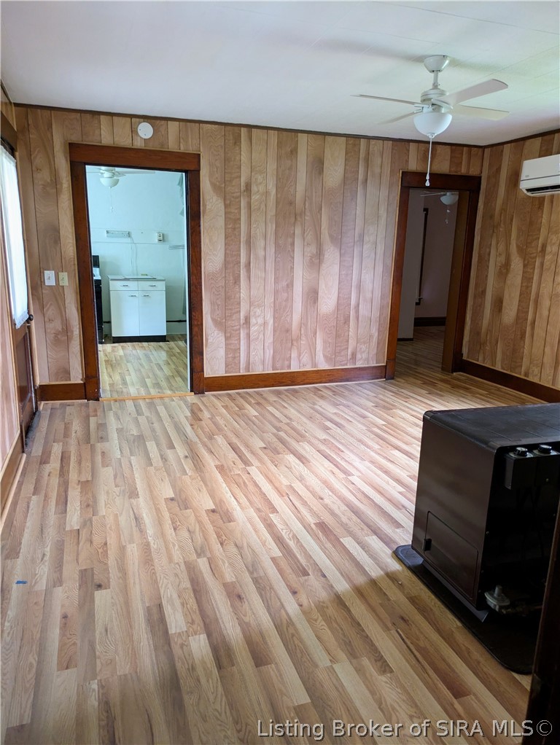
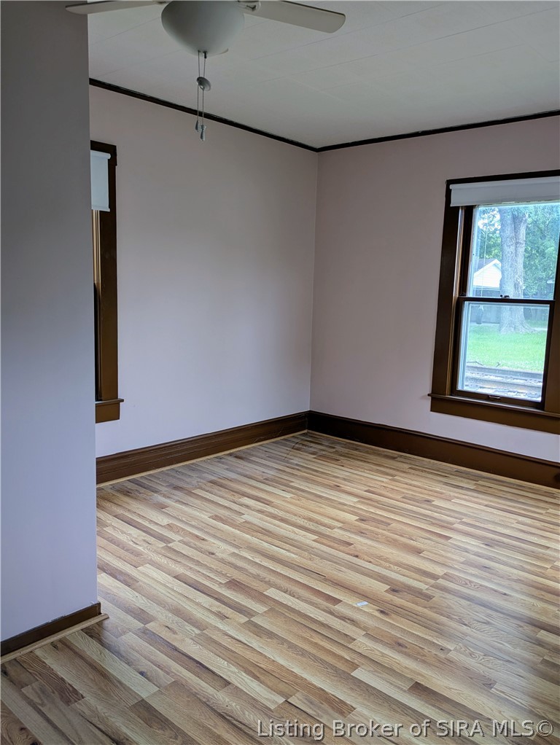
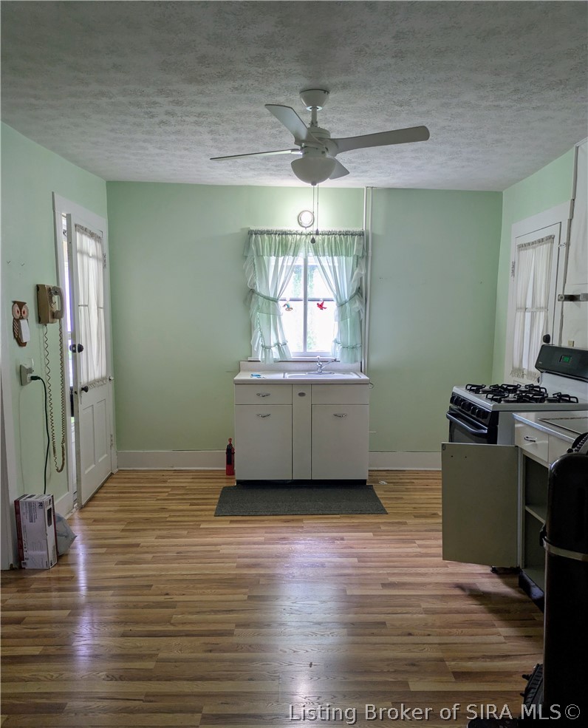
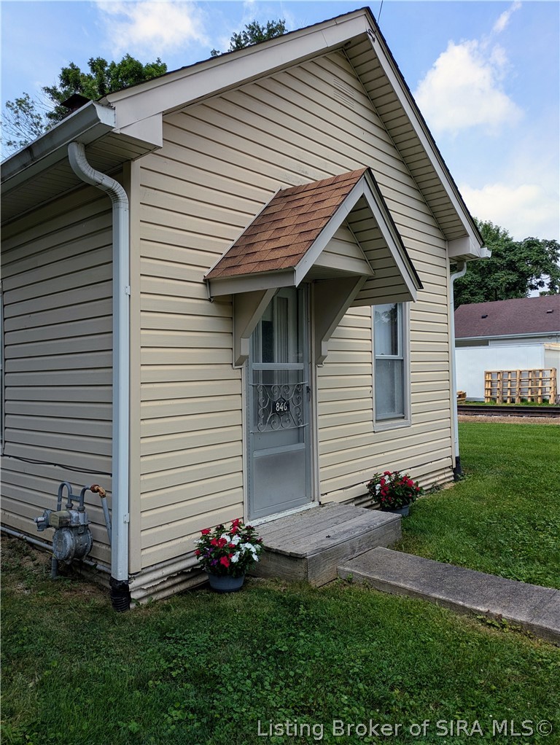
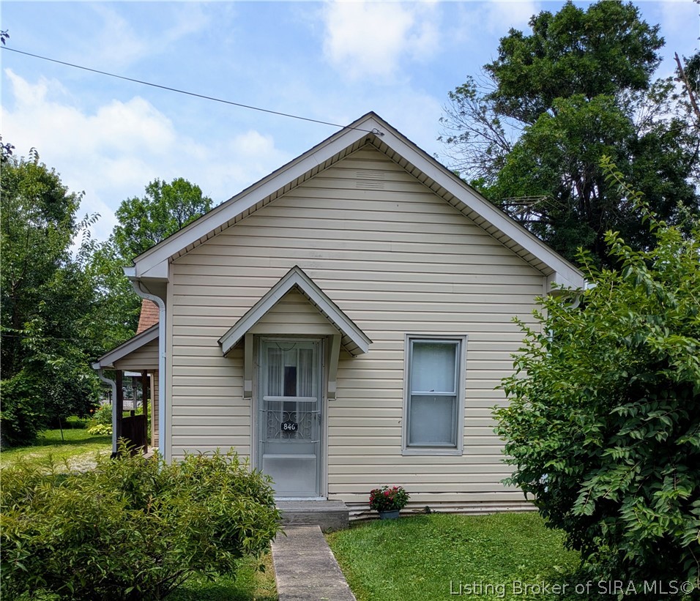
Don't miss this incredible opportunity to own one of the most affordable homes in Sellersburg! This well-maintained 2-bedroom, 1-bath home is move-in ready and offers over 1,000 square feet of comfortable living space in the highly desirable Silver Creek School District. Recent improvements include luxury vinyl plank flooring, and a professionally updated foundation (2014), giving buyers added peace of mind. Inside, you'll find a spacious living room, an eat-in kitchen, and a versatile sunroom/mudroom that adds extra functionality. Situated on a generous lot, the property also features three attached carports connected to a large barn/workshop that had a new roof in 2016, providing exceptional space for vehicles, hobbies, storage, or a home business. Enjoy the convenience of city water, city sewer, natural gas, and a location just a short walk from Sellersburg Township Park and the ball fields. Whether you're a first-time home buyer looking for an affordable place to call home or an investor searching for a turnkey rental opportunity, this property offers outstanding value at a price that's hard to find in today's market. Schedule your showing today before it's gone! Listing Agent is a member/owner of seller entity. Home is being sold as-is.
2
beds

1
bath

1,073 Sq.Ft. LIVING AREA

0.43 Acres lot

Annette Coxon

Annette Coxon

Features & Amenities

Interior

  • total bedrooms2
  • Total bathroom1
  • full bathroom1
  • Fireplace Gas, Wood Burning
  • APPLIANCES Oven, Range
  • other interior Features Ceiling Fan(s), Eat-in Kitchen, Sun Room

Area & Lot

  • Status Sold
  • Date Sold September 25, 2026
  • Living Area1,073 Sq.Ft.
  • Total Area1,073 Sq.Ft.
  • Lot Area0.43 Acres
  • MLS® ID202609857
  • TypeResidential
  • YEAR BUILT1926
  • NeighborhoodClark County
  • Architecture StylesOne Story

Exterior

  • STORIES1
  • Garage Space3.0
  • water SourceConnected, Public
  • roofShingle
  • parkingCarport
  • HEAT TYPEHeat Pump
  • AIR CONDITIONINGHeat Pump
  • SubstructureCrawlspace

Financial

  • Sales Price$125,000
  • Real Estate Tax $122/yr
  • Zoning Residential

Ready to go? Make your move now.

Get your home value, or talk to a Louisville agent who answers. Either way, you will know exactly what happens next.

Follow Us on Instagram