8605 Shelbyville Rd 208
SEE ALL PHOTOS
8605 Shelbyville Rd 208
Sold

8605 Shelbyville Rd 208

8605 Shelbyville Rd 208, Louisville, KY 40222

$230,000
Impressive Renovated Condo with Open Floorplan & Premium Amenities!
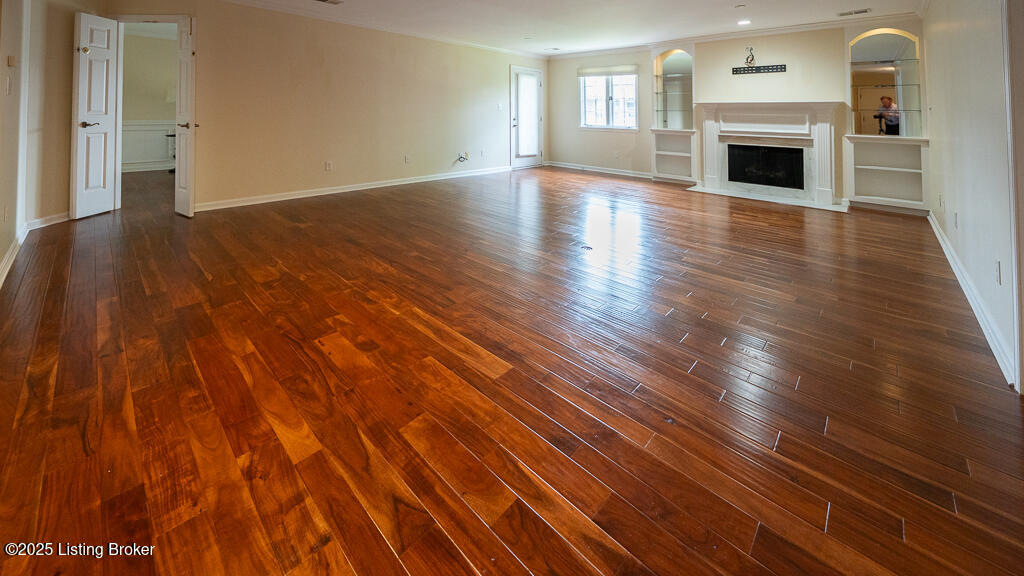
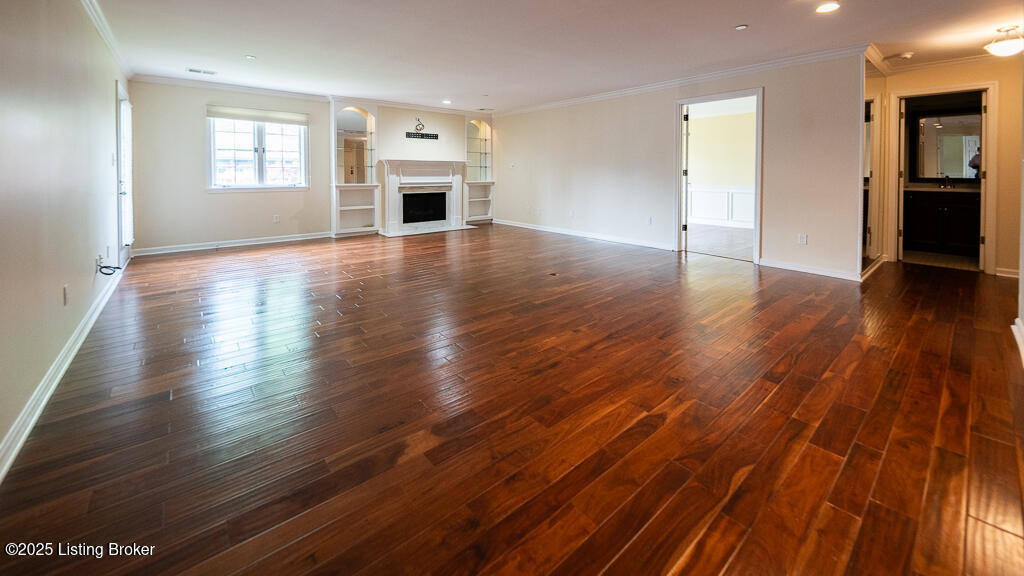
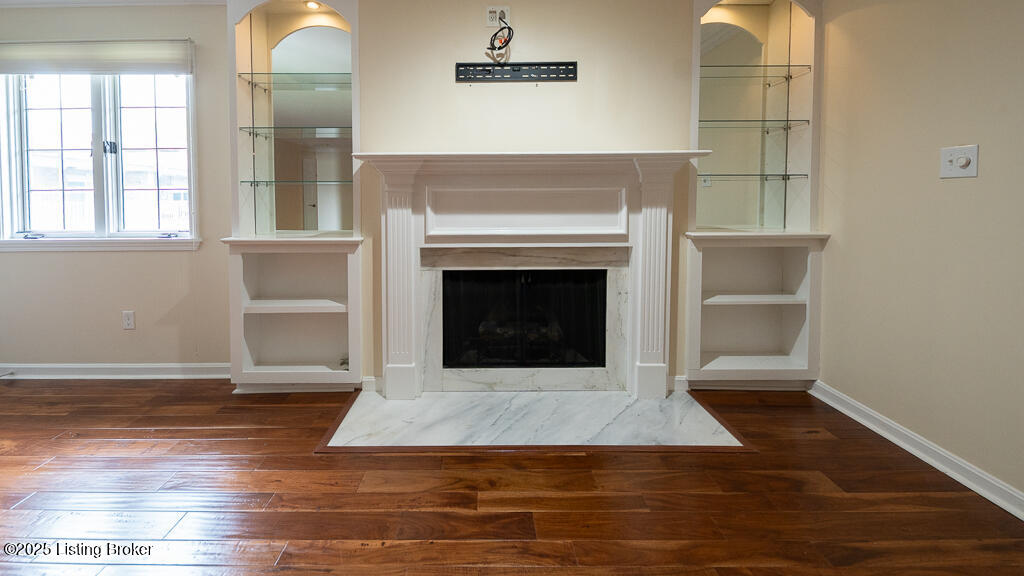
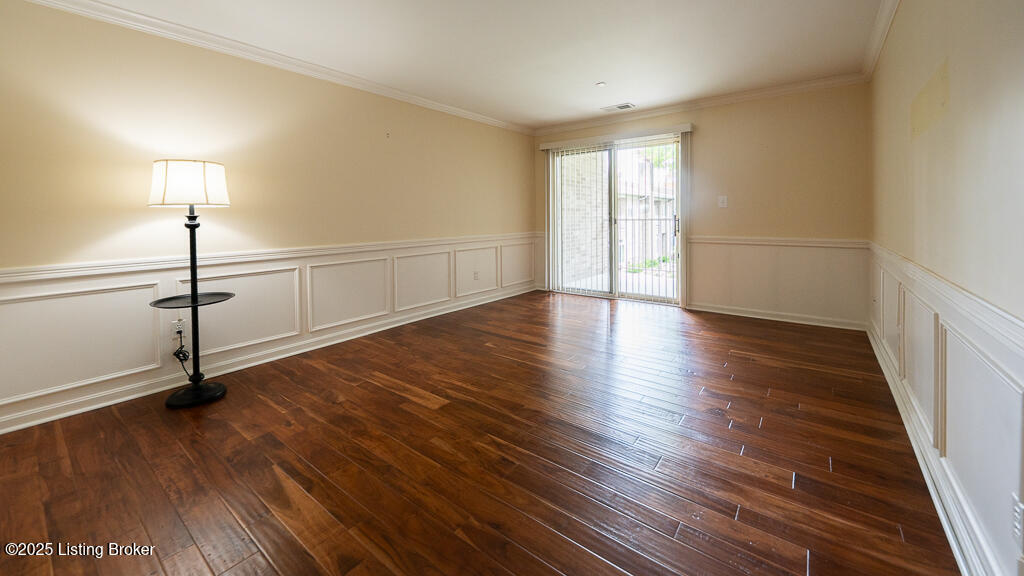
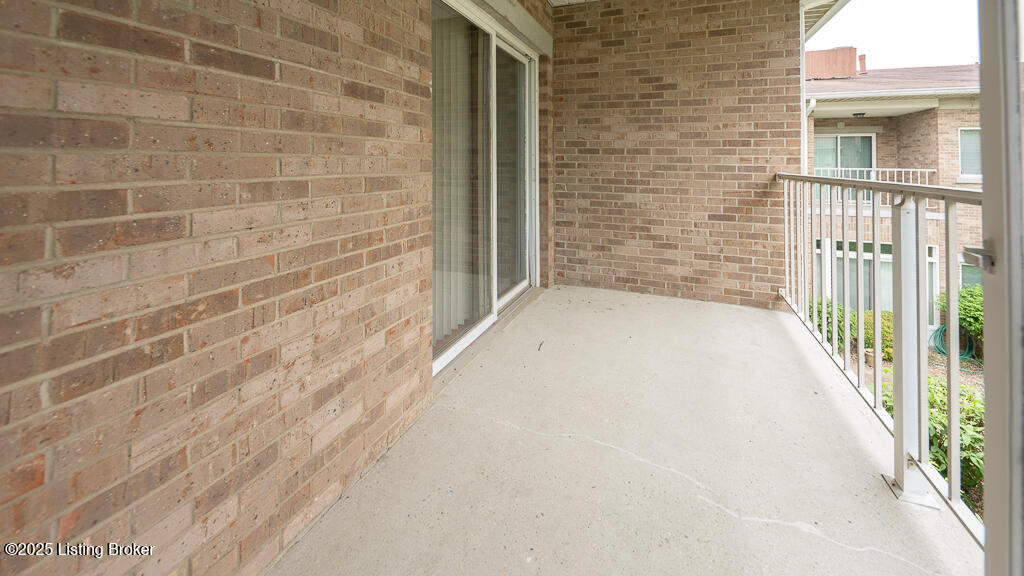
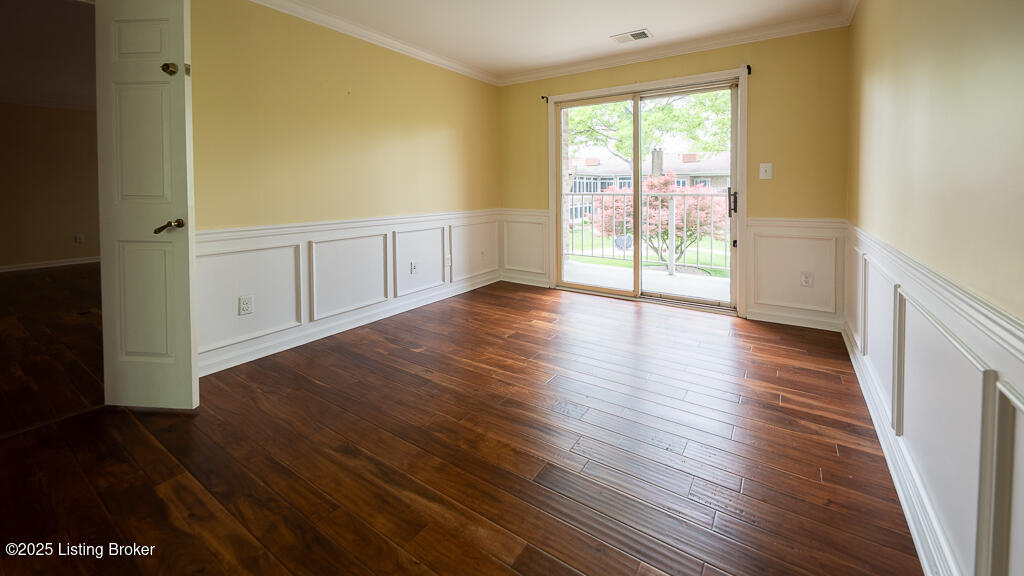
Welcome to this beautifully updated 2-bedroom, 2-bath condo offering over $10,000 in recent renovations! Step into a wide open floorplan featuring rich wood floors and a spacious living room anchored by a cozy gas fireplace and stunning floor-to-ceiling lighted shelving. A dramatic cathedral glass door opens to one of two private balconies, perfect for enjoying your morning coffee.
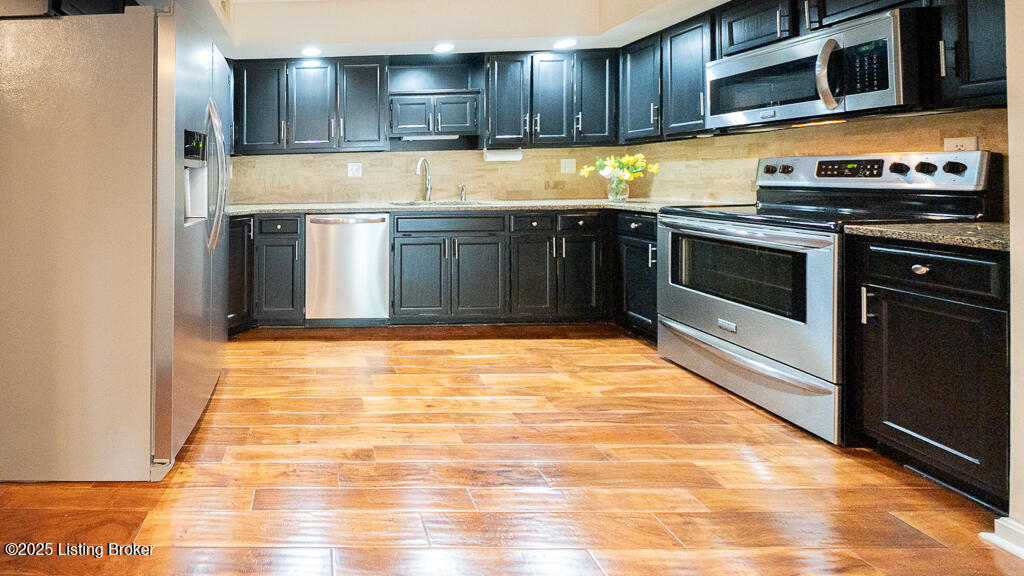
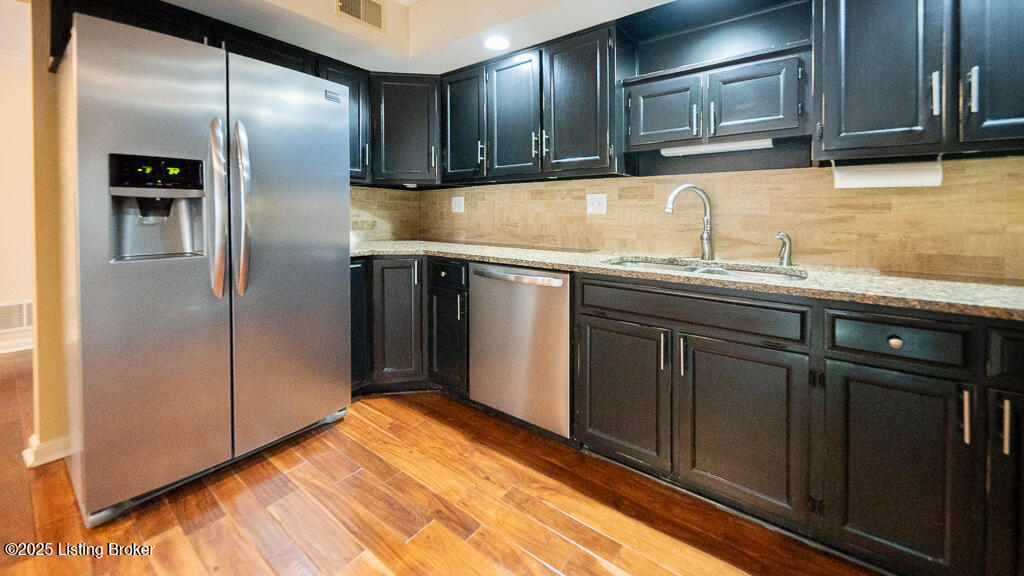
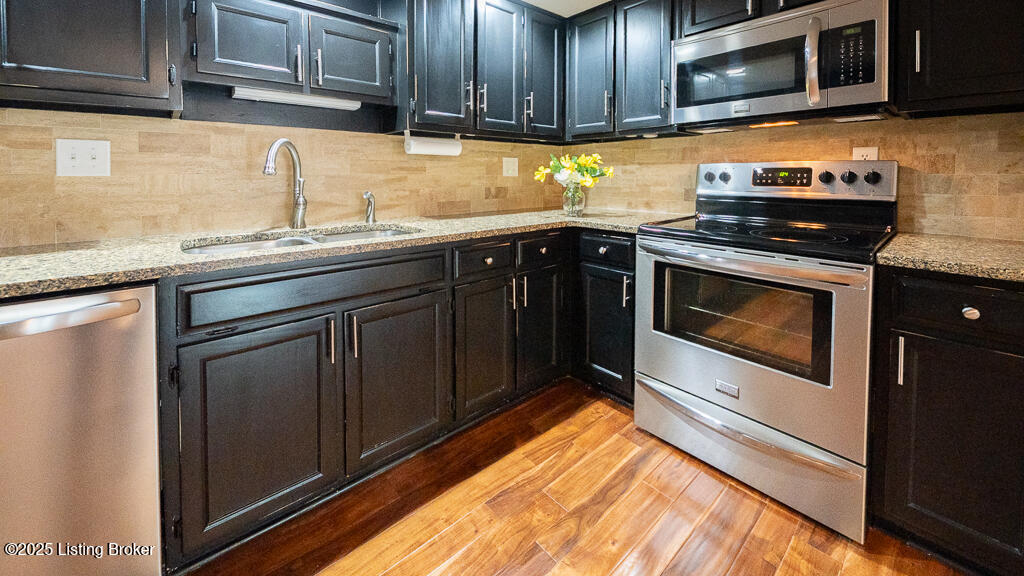
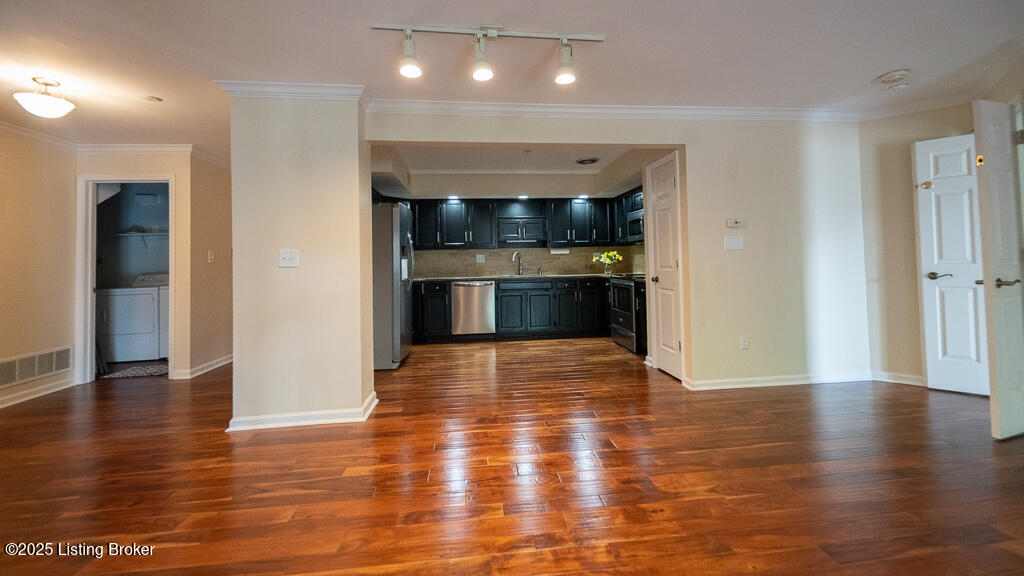
The dining area comfortably accommodates a full dining set with room for a china cabinet. The open-concept kitchen is a chef's dream--fully equipped with stainless steel appliances including a brand-new dishwasher, side-by-side refrigerator, glass top stove with both convection and conventional oven options, microwave, and double sink with granite countertops. You'll also find a handy pantry for extra storage.
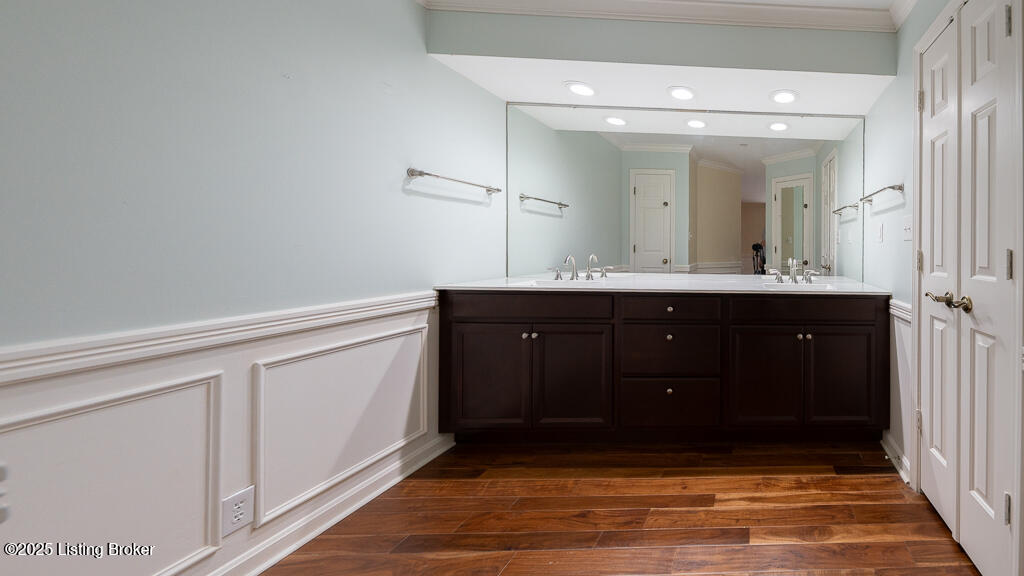
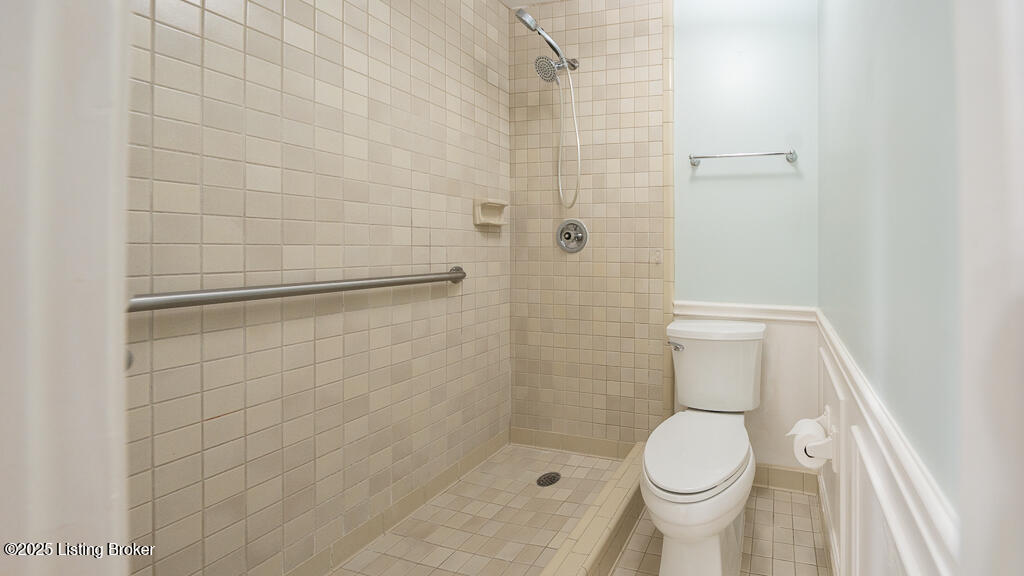
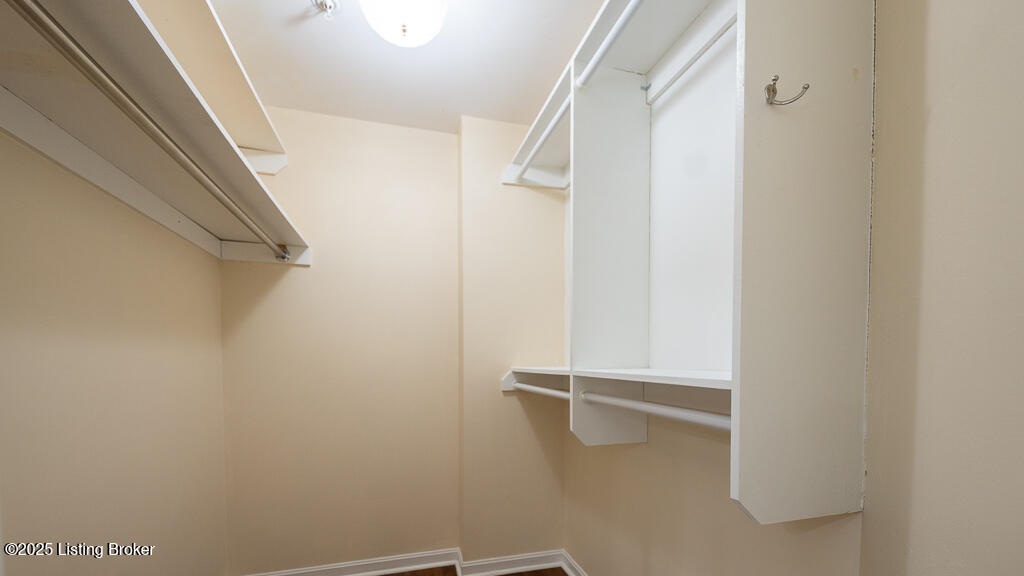
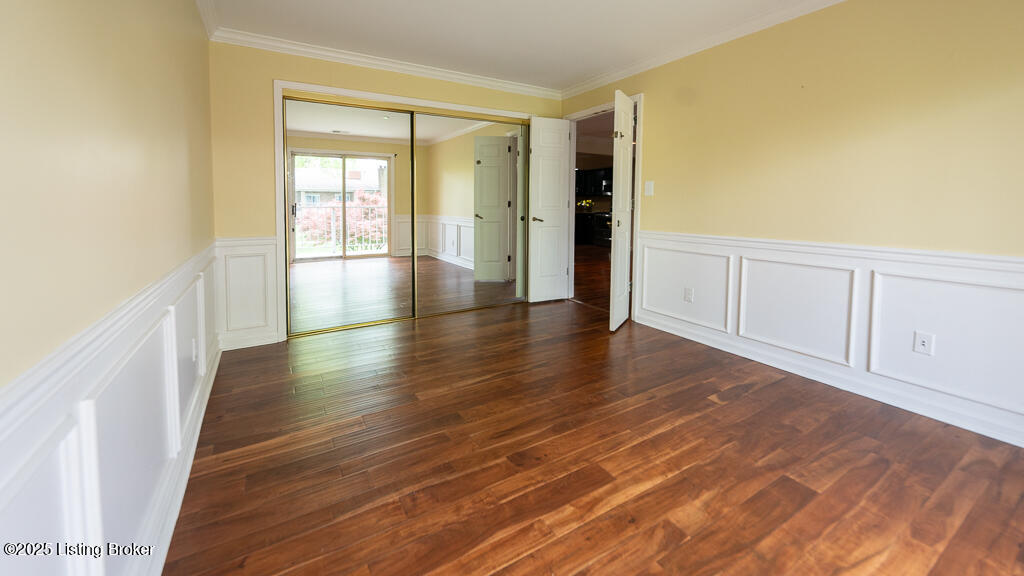
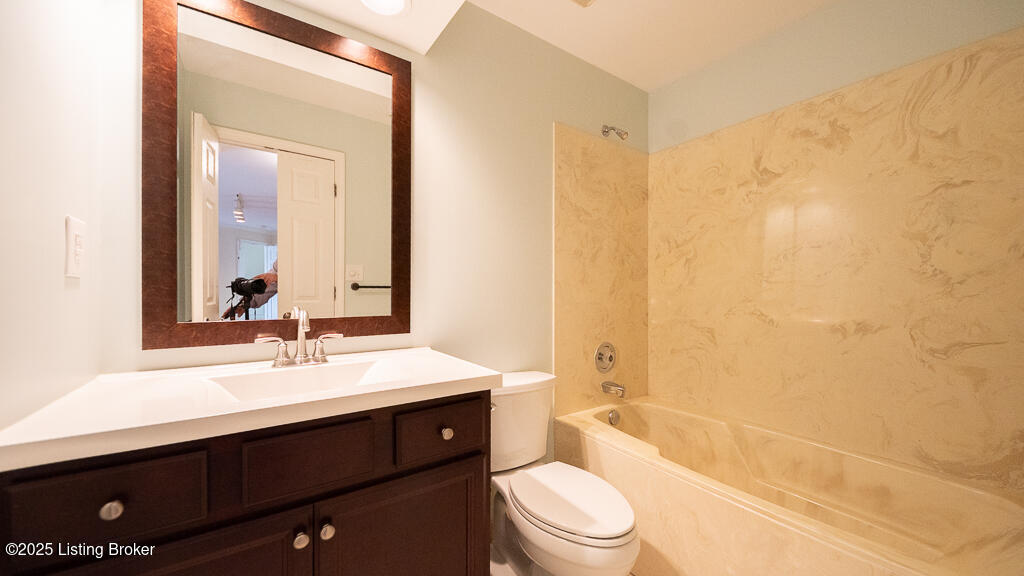
The primary suite is a true retreat, offering a generous walk-in closet, a linen closet, and French doors leading to a spa-like bath with double sinks, wall-to-wall mirror, and a walk-in shower and commode. The second bathroom features a large soaking tub, ideal for relaxing evenings.
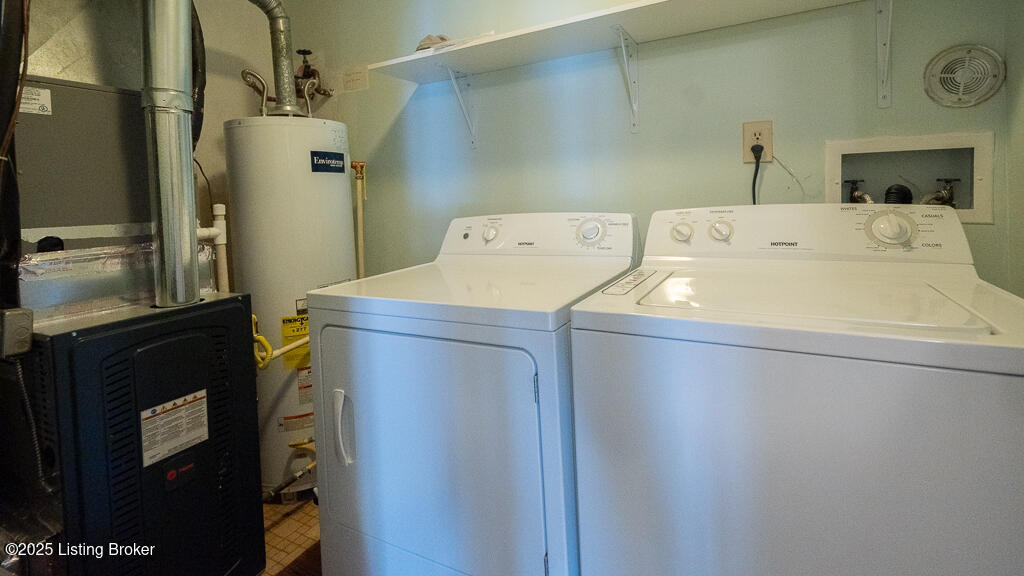
Convenience continues with an in-unit laundry complete with washer and dryer (included), and a brand-new furnace installed November 2024.
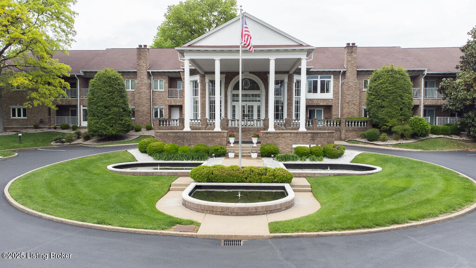
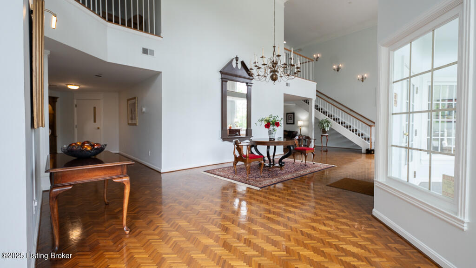
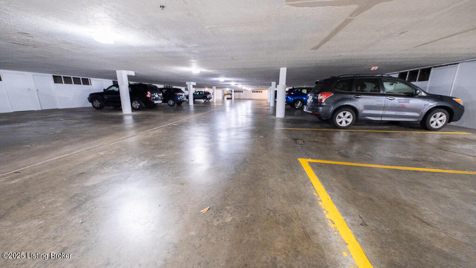
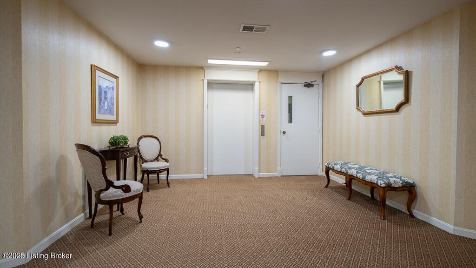
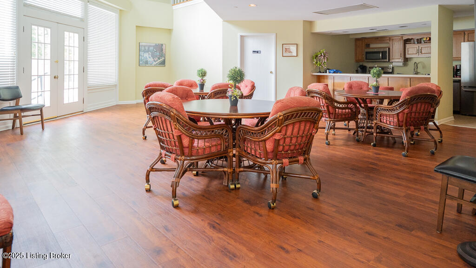
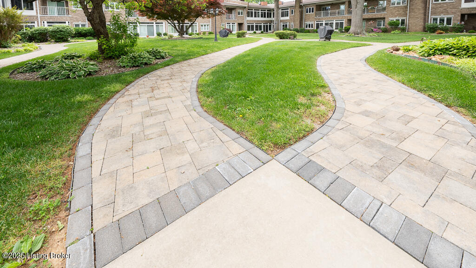
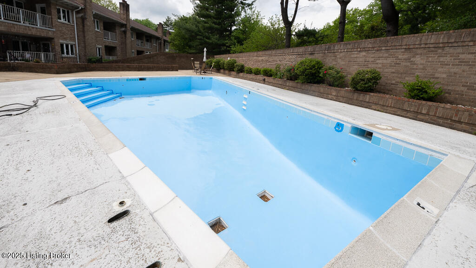
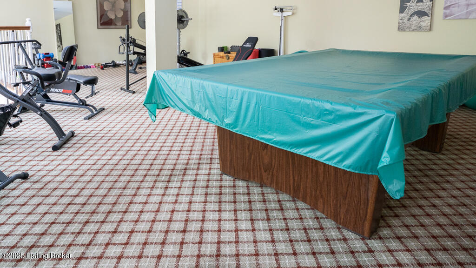
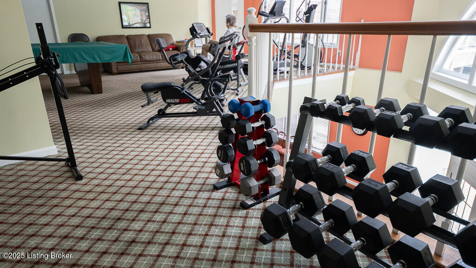
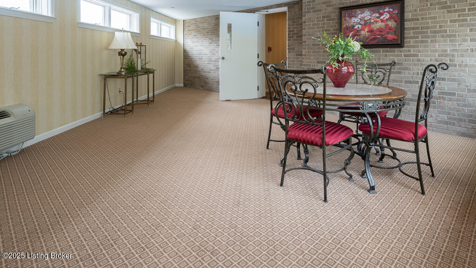
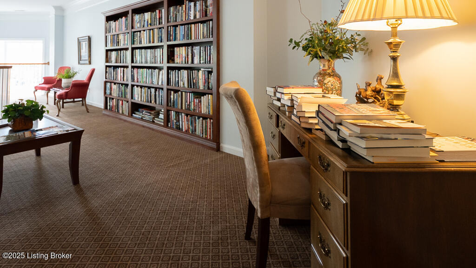
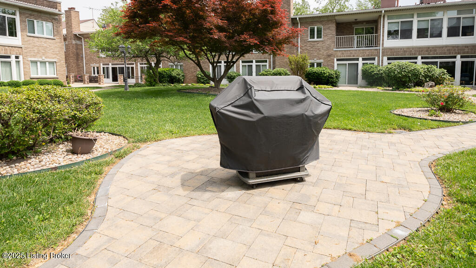
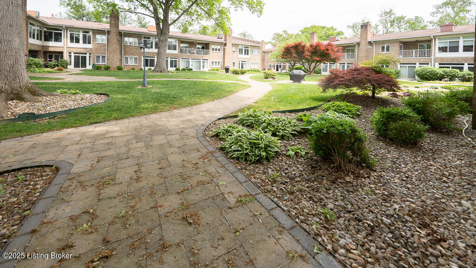
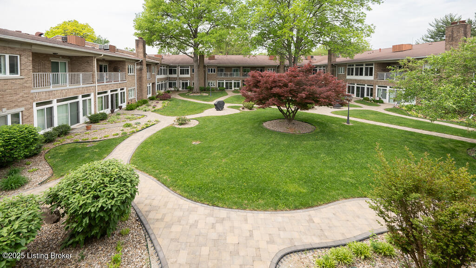
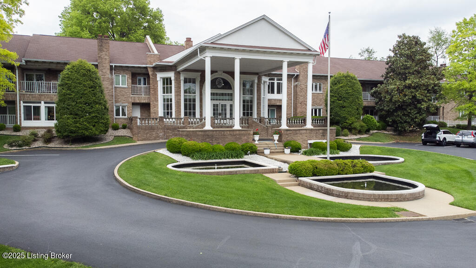
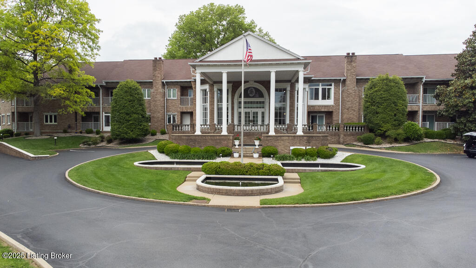
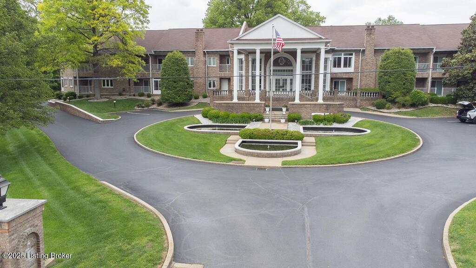
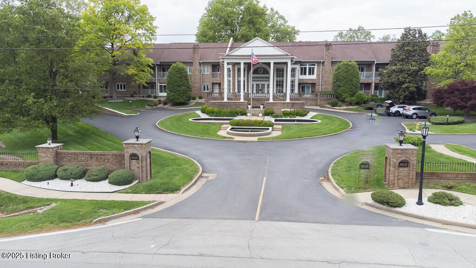
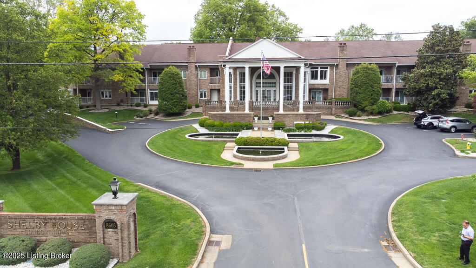
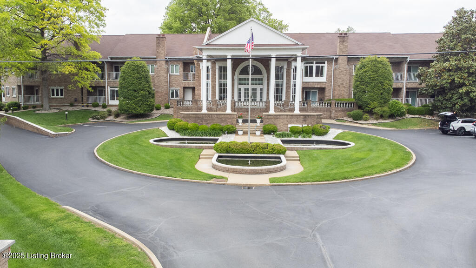
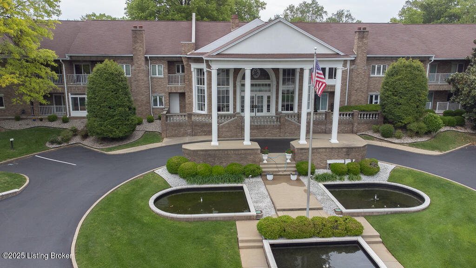
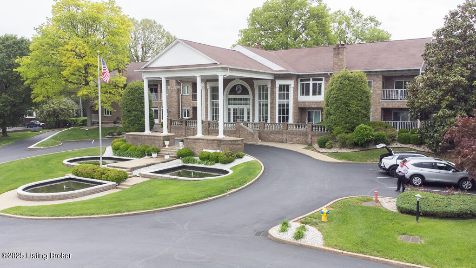
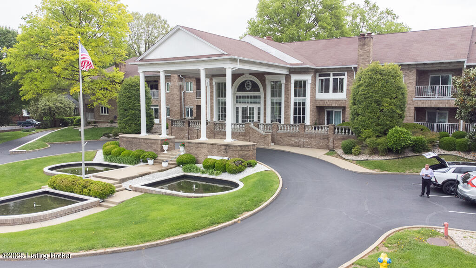
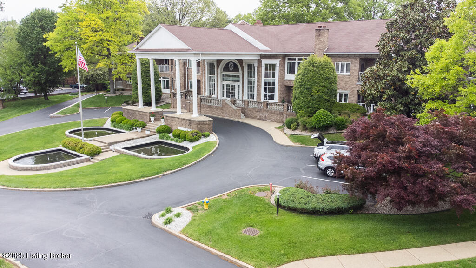
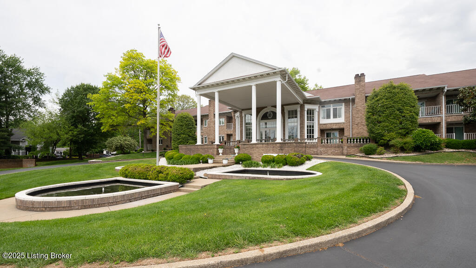
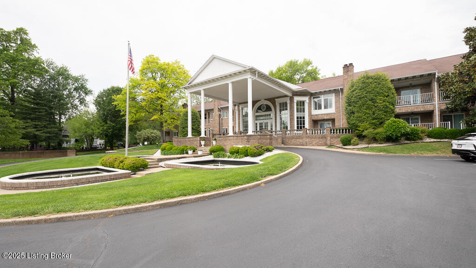
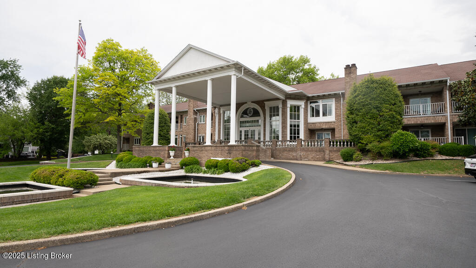
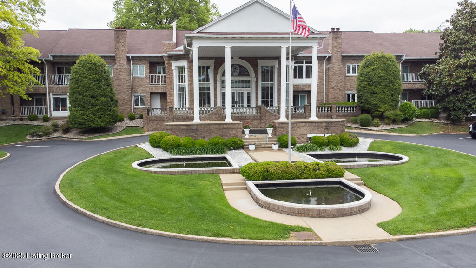
Shelby House offers resort-style living with a grand exterior and welcoming lobby, enhanced security features, and a host of amenities: outdoor pool with lounge area, party room with full kitchen, fitness center / billiards room, library, indoor mail and trash services, and more. This unit also comes with two designated parking spaces and additional storage.
Don't miss this rare opportunity to own a meticulously updated condo in one of the area's most desirable communities!

2
beds

2
baths

1,223 Sq.Ft. LIVING AREA

Bob Sokoler

Bob Sokoler

Features & Amenities

Interior

  • total bedrooms2
  • Total bathrooms2
  • full bathrooms2

Area & Lot

  • Status Sold
  • Date Sold May 15, 2025
  • Living Area1,223 Sq.Ft.
  • Total Area1,223 Sq.Ft.
  • MLS® ID1685602
  • TypeCondo
  • YEAR BUILT1982
  • NeighborhoodLouisville
  • Architecture StylesPatio

Exterior

  • STORIES1
  • Garage Space2.0
  • water SourcePublic
  • utilitiesElectricity Connected
  • roofShingle
  • lot featuresSidewalk, Level
  • parkingAttached, Entry Side
  • HEAT TYPEForced Air, Natural Gas
  • AIR CONDITIONINGCentral Air
  • HOA AmenitiesTennis Court, Elevator, Storage, Clubhouse, Fitness Center, Pool
  • other exterior FeaturesTennis Court(s), Balcony

Financial

  • Sales Price$230,000
  • HOA $4,860

Ready to go? Make your move now.

Get your home value, or talk to a Louisville agent who answers. Either way, you will know exactly what happens next.

Follow Us on Instagram