8889 Ernstberger Rd
8889 Ernstberger Rd
8889 Ernstberger Rd
8889 Ernstberger Rd
8889 Ernstberger Rd
8889 Ernstberger Rd
8889 Ernstberger Rd
8889 Ernstberger Rd
8889 Ernstberger Rd
8889 Ernstberger Rd
8889 Ernstberger Rd
8889 Ernstberger Rd
8889 Ernstberger Rd
8889 Ernstberger Rd
8889 Ernstberger Rd
8889 Ernstberger Rd
8889 Ernstberger Rd
8889 Ernstberger Rd
8889 Ernstberger Rd
8889 Ernstberger Rd
8889 Ernstberger Rd
8889 Ernstberger Rd
8889 Ernstberger Rd
8889 Ernstberger Rd
8889 Ernstberger Rd
8889 Ernstberger Rd
8889 Ernstberger Rd
8889 Ernstberger Rd
8889 Ernstberger Rd
8889 Ernstberger Rd
8889 Ernstberger Rd
8889 Ernstberger Rd
8889 Ernstberger Rd
8889 Ernstberger Rd
8889 Ernstberger Rd
8889 Ernstberger Rd
8889 Ernstberger Rd
8889 Ernstberger Rd
8889 Ernstberger Rd
8889 Ernstberger Rd
8889 Ernstberger Rd
8889 Ernstberger Rd
8889 Ernstberger Rd
SEE ALL PHOTOS
8889 Ernstberger Rd
8889 Ernstberger Rd
8889 Ernstberger Rd
8889 Ernstberger Rd
8889 Ernstberger Rd
8889 Ernstberger Rd
8889 Ernstberger Rd
8889 Ernstberger Rd
8889 Ernstberger Rd
8889 Ernstberger Rd
8889 Ernstberger Rd
8889 Ernstberger Rd
8889 Ernstberger Rd
8889 Ernstberger Rd
8889 Ernstberger Rd
8889 Ernstberger Rd
8889 Ernstberger Rd
8889 Ernstberger Rd
8889 Ernstberger Rd
8889 Ernstberger Rd
8889 Ernstberger Rd
8889 Ernstberger Rd
8889 Ernstberger Rd
8889 Ernstberger Rd
8889 Ernstberger Rd
8889 Ernstberger Rd
8889 Ernstberger Rd
8889 Ernstberger Rd
8889 Ernstberger Rd
8889 Ernstberger Rd
8889 Ernstberger Rd
8889 Ernstberger Rd
8889 Ernstberger Rd
8889 Ernstberger Rd
8889 Ernstberger Rd
8889 Ernstberger Rd
8889 Ernstberger Rd
8889 Ernstberger Rd
8889 Ernstberger Rd
8889 Ernstberger Rd
8889 Ernstberger Rd
8889 Ernstberger Rd
8889 Ernstberger Rd
Sold

8889 Ernstberger Rd

8889 Ernstberger Rd, Georgetown, IN 47122

$410,000
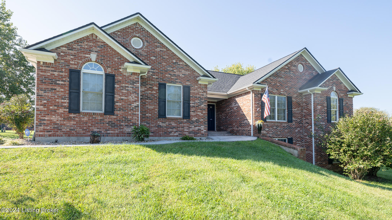
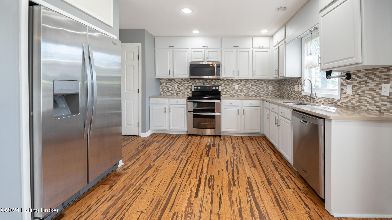
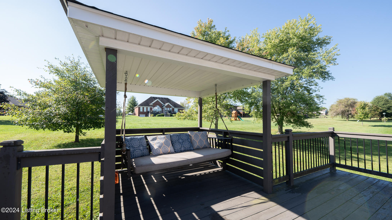
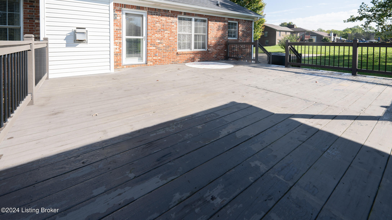
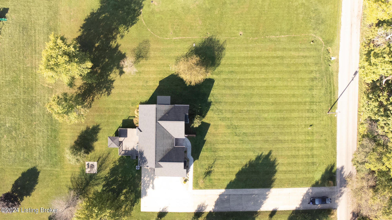
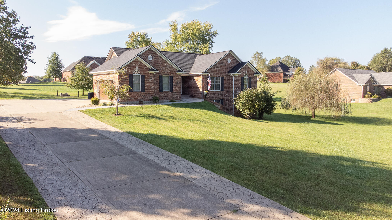
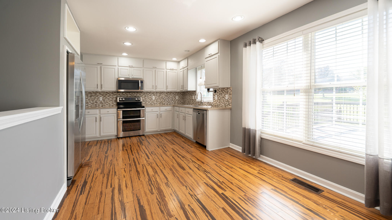
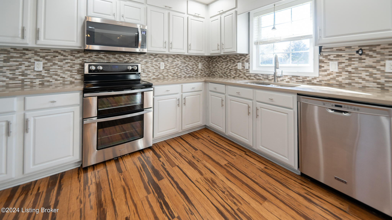
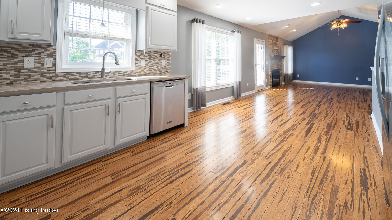
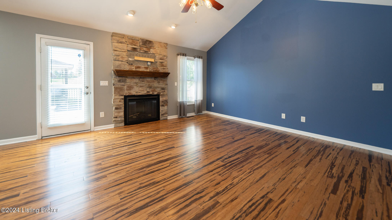
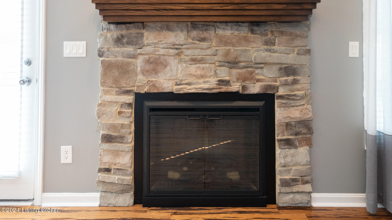
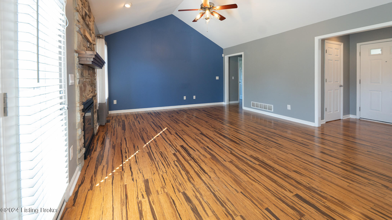
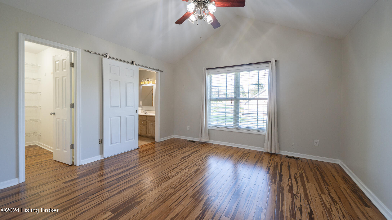
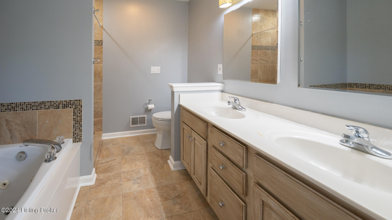
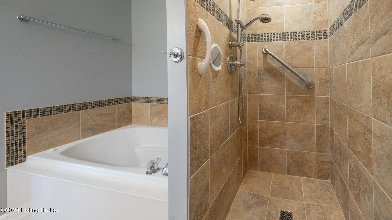
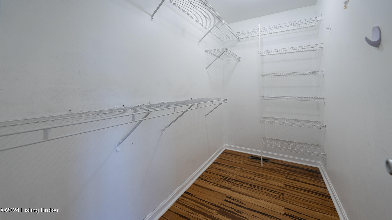
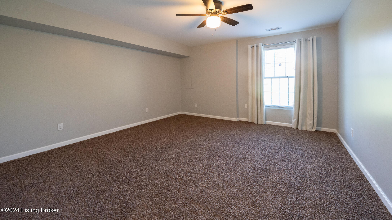
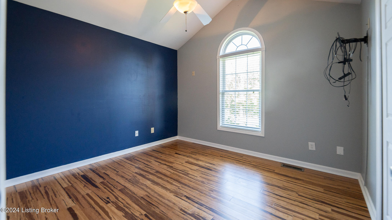
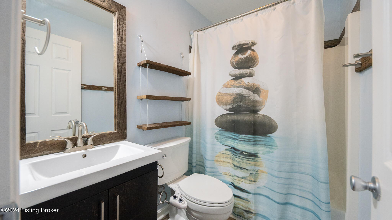
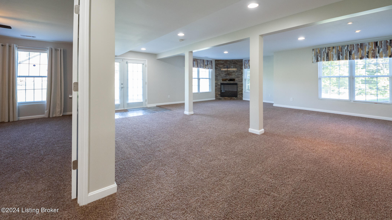
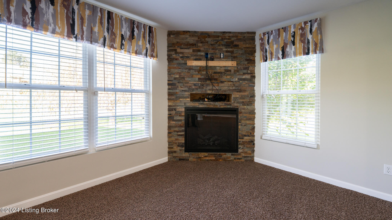
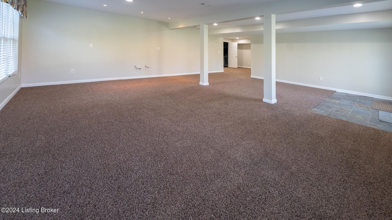
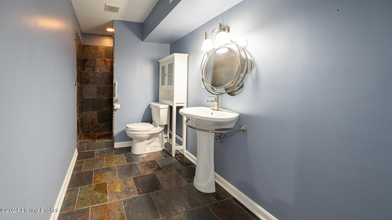
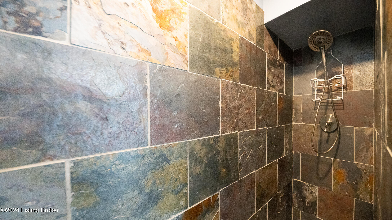
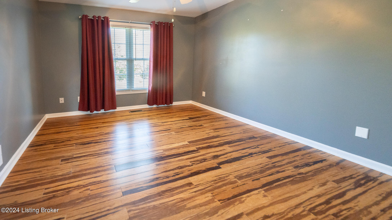
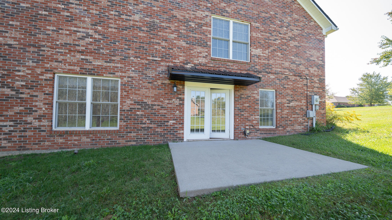
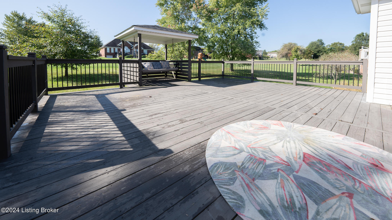
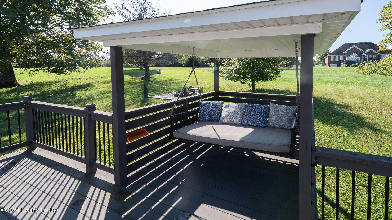
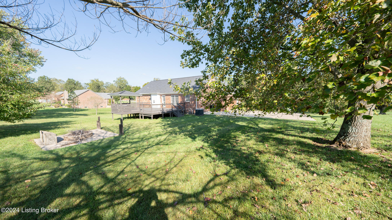
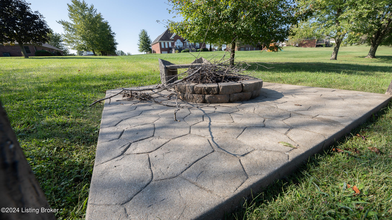
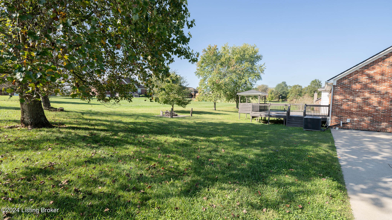
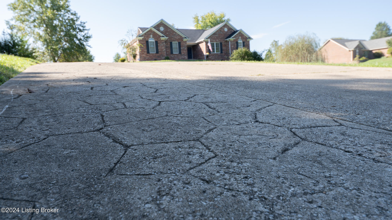
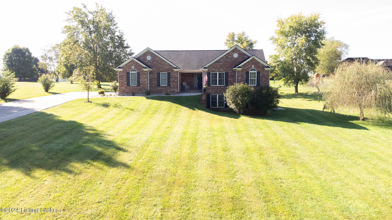
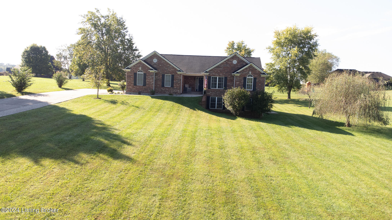
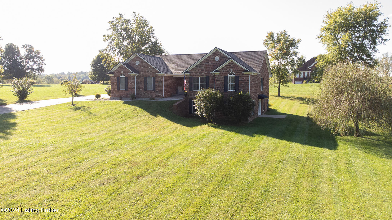
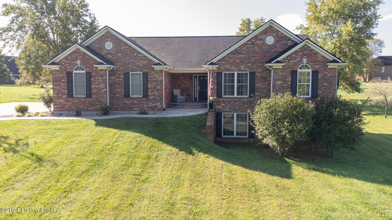
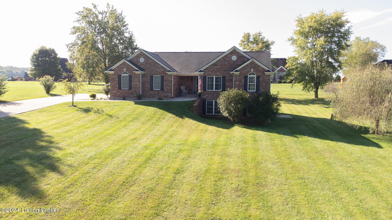
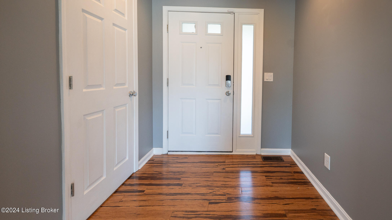
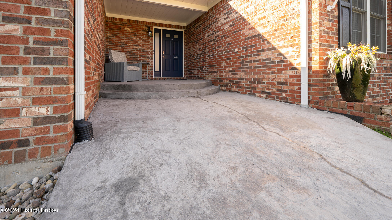
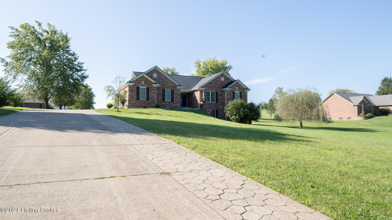
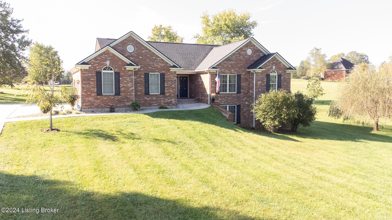
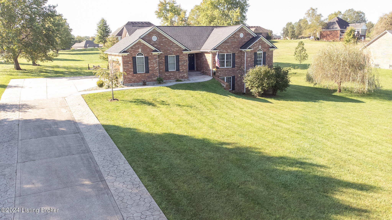
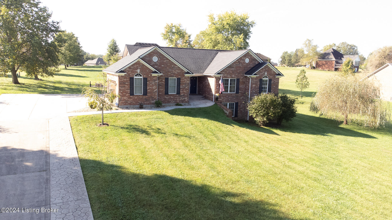
Updates, Open. Spacious, beautifully remodeled 2,790 sq. ft. home, located just minutes from top-rated Floyd County schools and community amenities! Enjoy the inviting great room, complete with a charming stone fireplace, that opens seamlessly to the kitchen--perfect for entertaining or family gatherings. You will love the Chef's Kitchen featuring Quartz countertops, designer backsplash, stainless steel appliances including a double oven, and gorgeous finishes, this kitchen is a dream come true for any home cook. Just off the Kitchen a new enormous deck with gazabo and swing. The updated primary suite features a spacious walk-in closet, a tiled walk-in shower with stunning glass accents, and a relaxing jetted tub--perfect for unwinding after a long day. The hall bath boasts attractive tile accents, providing both style and functionality. There are 2 other bedrooms, a full bath and laundry room on the 1st floor. Enjoy large windows throughout the home filling each room with natural light, creating a warm and welcoming atmosphere. Wait until you experience the Massive Lower-Level walkout Family Room with ample space for relaxation and play. There's a nice-sized bedroom and full bath (be sure to see the depth of the walk-in shower). The family room is also plumbed for a wet bar. There's easy access to the large, yard, It's ideal for outdoor activities. Be sure to notice the long and extra wide stamped edge driveway with ample parking for family and guests. With a newer roof shingles (4 years old), new garage door with opener, new front porch, walkway, backyard firepit (all stamped concrete) and all the updates you can move in knowing you have found your dream home. Remember you'll be just a stone's throw from a neighborhood park offering tennis courts, basketball, and 2 fishing lakes. This home truly has it all! Don't miss the chance to make it yours. Schedule a tour and experience everything this incredible property has to offer!

4
beds

3
baths

2,740 Sq.Ft. LIVING AREA

0.77 Acres lot

Bob Sokoler

Bob Sokoler

Features & Amenities

Interior

  • total bedrooms4
  • Total bathrooms3
  • full bathrooms3

Area & Lot

  • Status Sold
  • Date Sold November 8, 2024
  • Living Area2,740 Sq.Ft.
  • Total Area1,400 Sq.Ft.
  • Lot Area0.77 Acres
  • MLS® ID1671416
  • TypeResidential
  • YEAR BUILT2001
  • NeighborhoodGeorgetown
  • Architecture StylesRanch

Exterior

  • STORIES1
  • Garage Space2.0
  • water SourcePublic
  • utilitiesElectricity Connected
  • roofShingle
  • lot featuresLevel
  • parkingEntry Side
  • HEAT TYPEElectric, Forced Air
  • AIR CONDITIONINGCentral Air
  • SubstructurePoured Concrete
  • HOA AmenitiesOther
  • other exterior FeaturesTennis Court

Financial

  • Sales Price$410,000
  • HOA $300

Ready to go? Make your move now.

Get your home value, or talk to a Louisville agent who answers. Either way, you will know exactly what happens next.

Follow Us on Instagram