





8904 Coltsfoot Trace
SEE ALL PHOTOS
8904 Coltsfoot Trace
Sold

8904 Coltsfoot Trace

8904 Coltsfoot Trace, Prospect, KY 40059

$1,100,000
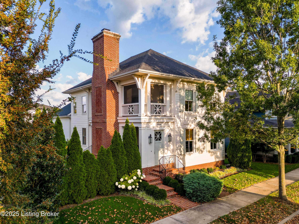
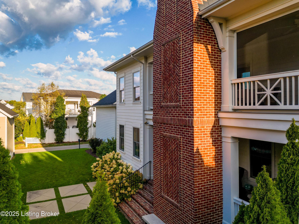
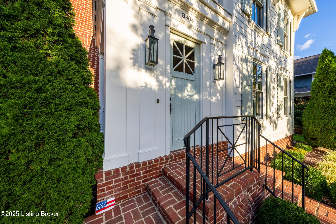
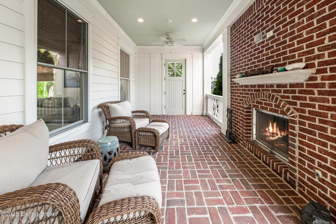
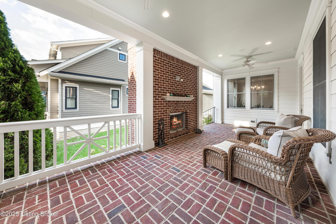
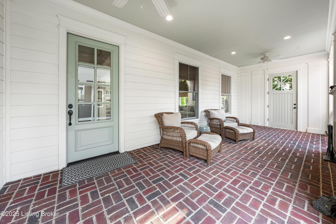
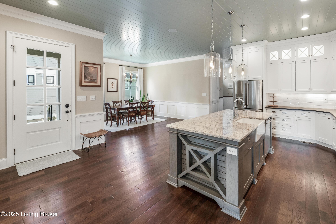
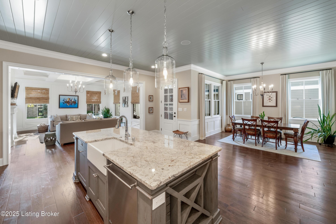
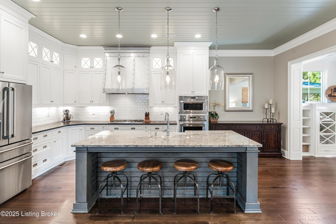
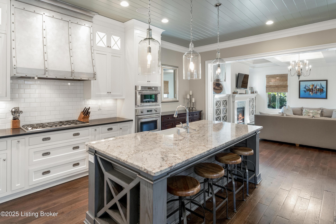
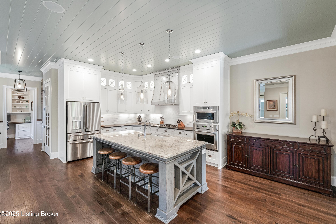
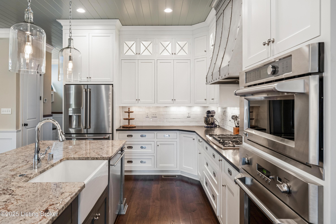
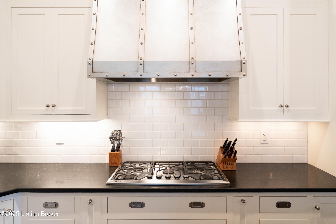
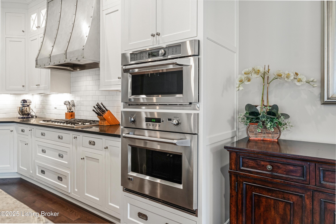
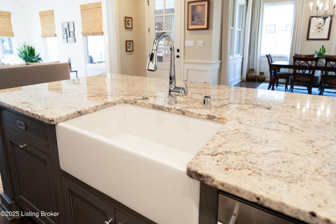
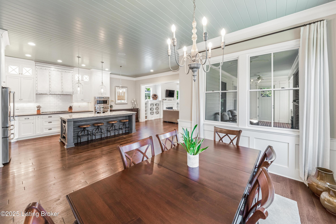
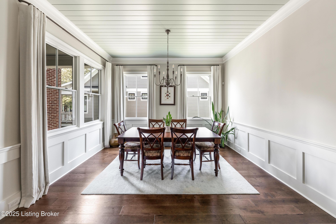
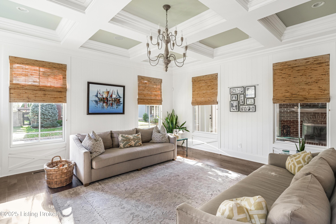
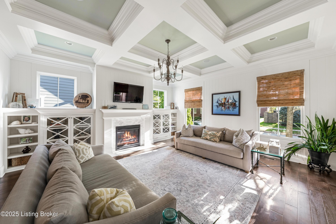
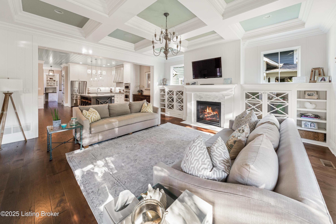
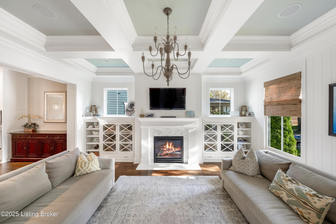
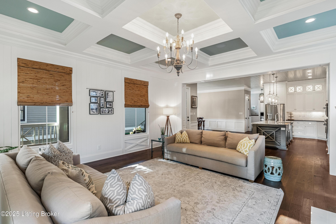
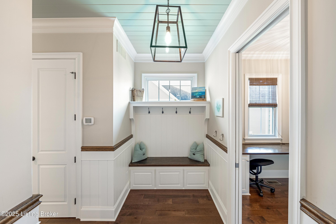
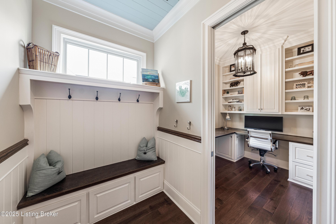
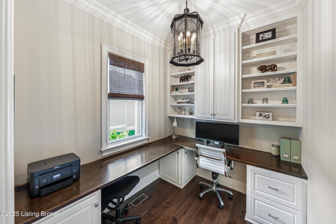
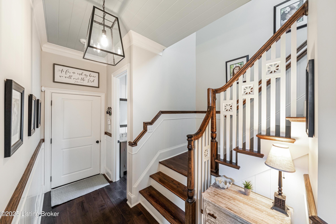
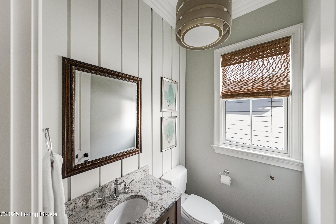
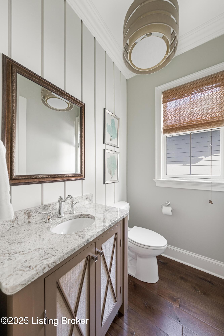
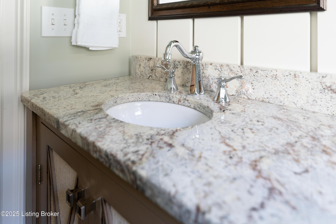
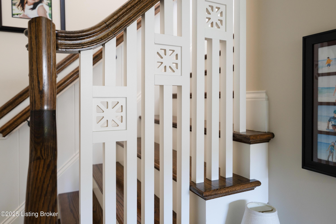
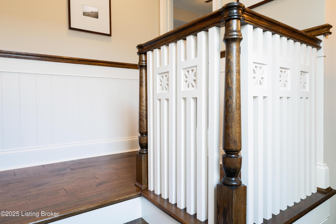
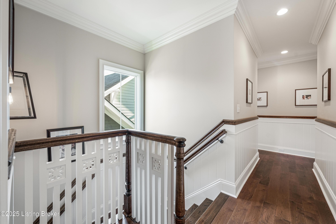
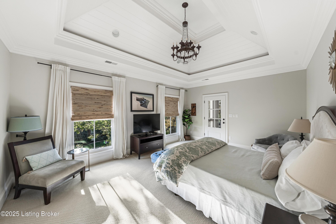
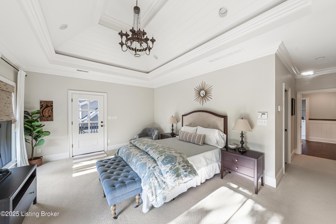
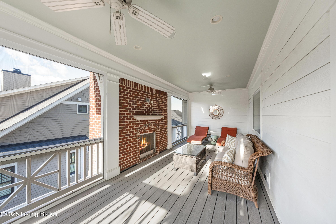
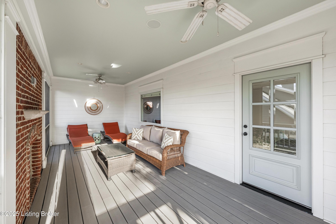
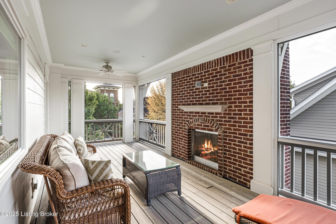
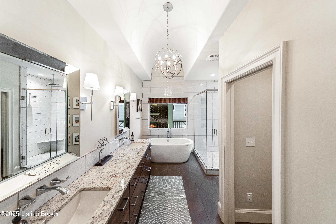
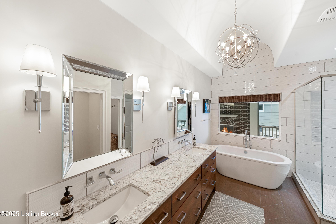
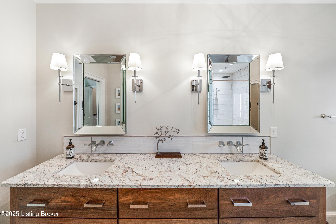
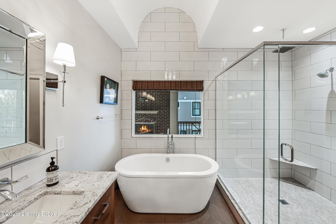
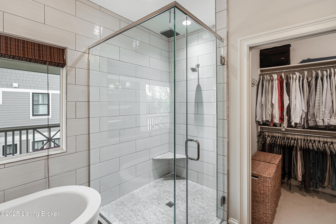
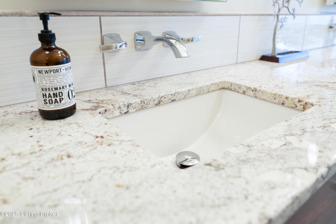
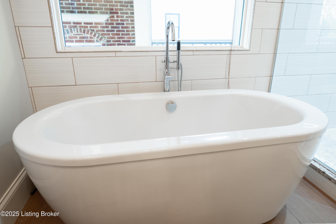
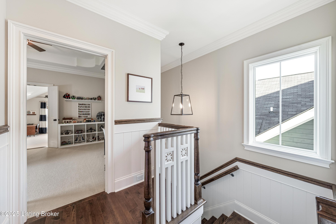
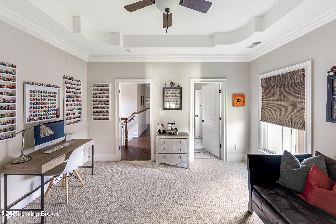
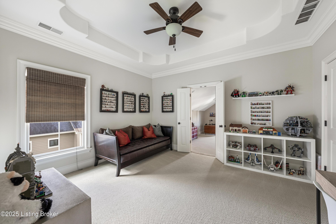
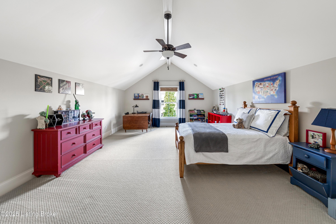
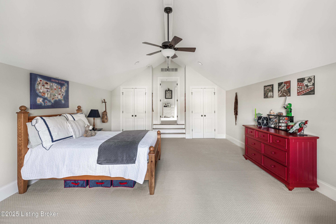
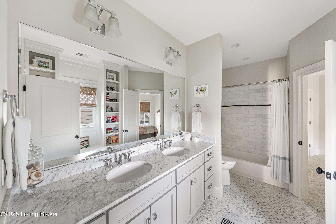
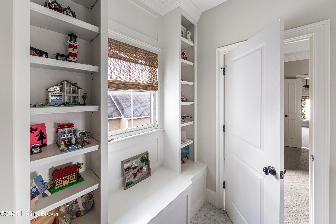
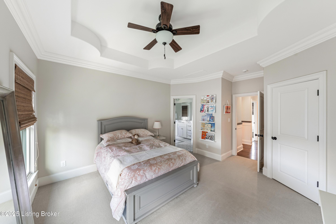
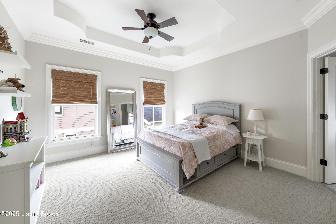
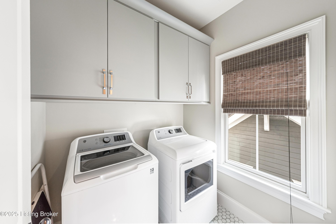
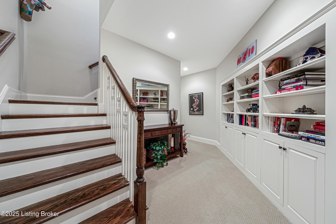
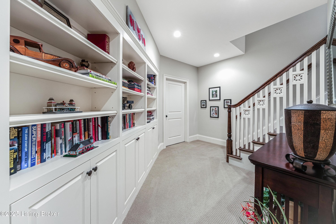
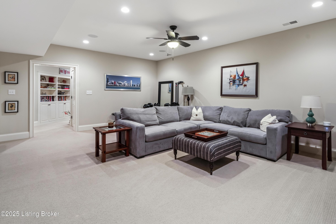
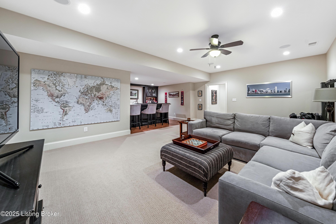
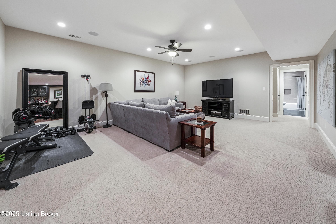
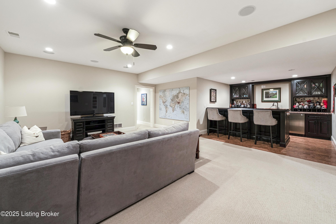
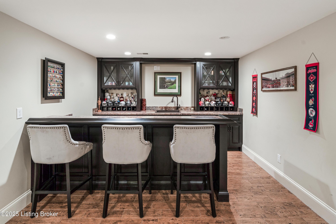
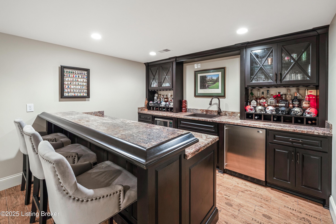
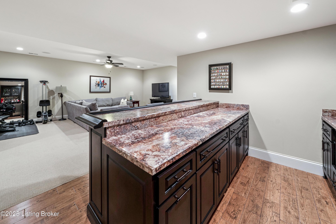
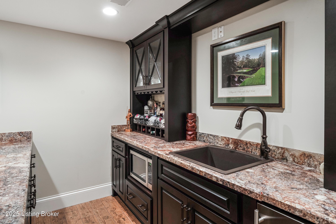
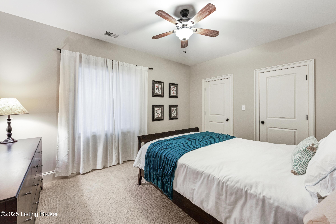
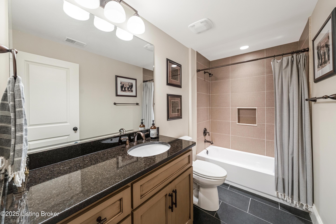
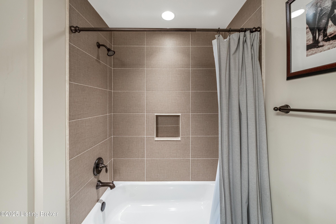
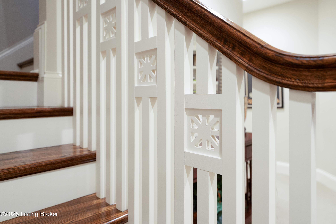
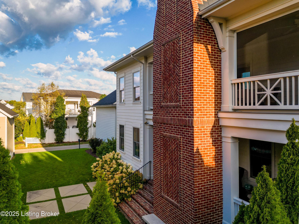
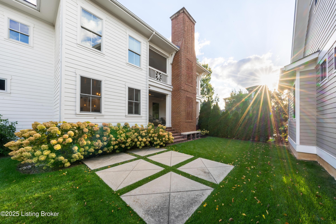
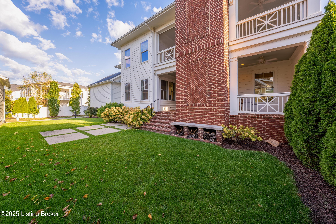
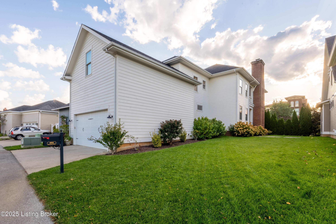
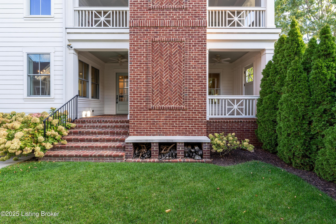
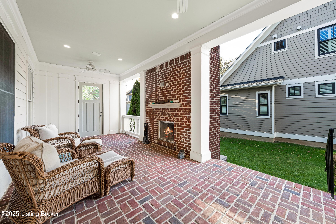
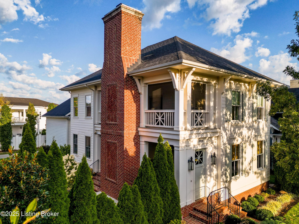
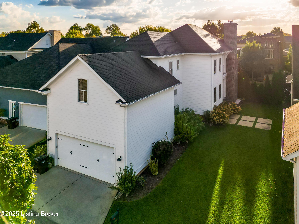
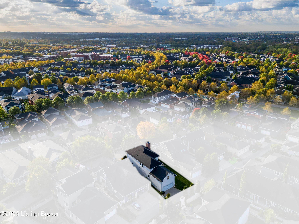
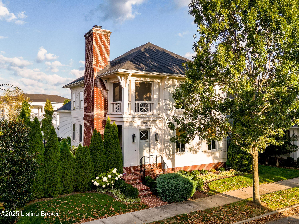
Rare Find in Norton Commons - Double Porches, each with a Fireplace and an additional Fireplace in the Great Room! Built by Stonecroft -- where timeless craftsmanship meets modern comfort! Ideally located just one block from Bergamot Pool and half a block from the lake and amphitheater, this home sits on a quiet street with quick access in and out of the neighborhood. Featuring 4 bedrooms plus a versatile bonus room (perfect as a 5th bedroom, office, or playroom), 3.5 baths, and over 4,200 finished square feet, this home is designed for flexibility and style. Step inside to discover solid hickory hardwood floors, solid wood doors, and custom cabinetry throughout -- all crafted with dovetail joinery and soft-close drawers and doors. The chef -inspired kitchen features GE Monogram appliances, granite countertops, and detailed trim work that reflects true quality. Enjoy music and entertainment anywhere with built-in speakers throughout the main floor and covered porches, plus a basement surround sound systemperfect for movie nights in your lower-level family room with wet bar, beverage fridge, and microwave. Outdoor living shines with two covered porches, each featuring its own fireplace, and a screened-in second-floor porchideal for morning coffee or cozy fall evenings. Additional luxury features complete the experience: You'll enjoy the timeless curb appeal of Bevelo copper gas lanterns, the convenience of a full 6-zone irrigation system for easy lawn maintenance, and a spa-inspired primary bath featuring a custom-stained walnut vanity. This beautifully maintained home offers a rare combination of warmth, luxury, and location  all in one of Norton Commons' most sought-after areas. Don't waithomes like this don't come along often. Schedule your private tour today and experience why life truly is "More Life per Square Foot" in Norton Commons.

4
beds

4
baths

4,258 Sq.Ft. LIVING AREA

5,471 Sq.Ft. lot

Bob Sokoler

Bob Sokoler

Features & Amenities

Interior

  • total bedrooms4
  • Total bathrooms4
  • full bathrooms3
  • half bathroom1

Area & Lot

  • Status Sold
  • Date Sold December 12, 2025
  • Living Area4,258 Sq.Ft.
  • Total Area3,047 Sq.Ft.
  • Lot Area5,471 Sq.Ft.
  • MLS® ID1701847
  • TypeResidential
  • YEAR BUILT2013
  • NeighborhoodProspect
  • Architecture StylesOpen Plan, Other
  • School DistrictJefferson

Exterior

  • STORIES2
  • Garage Space2.0
  • water SourcePublic
  • utilitiesElectricity Connected, Fuel:Natural
  • roofShingle
  • lot featuresCovt/Restr, Sidewalk, Level
  • parkingAttached, Entry Rear
  • HEAT TYPEElectric, Forced Air
  • AIR CONDITIONINGCentral Air, Heat Pump
  • SubstructurePoured Concrete
  • HOA AmenitiesPlayground, Pool
  • other exterior FeaturesBalcony

Financial

  • Sales Price$1,100,000
  • HOA $1,300

Ready to go? Make your move now.

Get your home value, or talk to a Louisville agent who answers. Either way, you will know exactly what happens next.

Follow Us on Instagram