909 Thruston Dr
909 Thruston Dr
909 Thruston Dr
909 Thruston Dr
909 Thruston Dr
909 Thruston Dr
909 Thruston Dr
909 Thruston Dr
909 Thruston Dr
909 Thruston Dr
909 Thruston Dr
909 Thruston Dr
909 Thruston Dr
909 Thruston Dr
909 Thruston Dr
909 Thruston Dr
909 Thruston Dr
909 Thruston Dr
909 Thruston Dr
909 Thruston Dr
909 Thruston Dr
909 Thruston Dr
909 Thruston Dr
909 Thruston Dr
909 Thruston Dr
909 Thruston Dr
909 Thruston Dr
909 Thruston Dr
909 Thruston Dr
909 Thruston Dr
909 Thruston Dr
909 Thruston Dr
909 Thruston Dr
909 Thruston Dr
909 Thruston Dr
909 Thruston Dr
909 Thruston Dr
909 Thruston Dr
909 Thruston Dr
909 Thruston Dr
909 Thruston Dr
909 Thruston Dr
SEE ALL PHOTOS
909 Thruston Dr
909 Thruston Dr
909 Thruston Dr
909 Thruston Dr
909 Thruston Dr
909 Thruston Dr
909 Thruston Dr
909 Thruston Dr
909 Thruston Dr
909 Thruston Dr
909 Thruston Dr
909 Thruston Dr
909 Thruston Dr
909 Thruston Dr
909 Thruston Dr
909 Thruston Dr
909 Thruston Dr
909 Thruston Dr
909 Thruston Dr
909 Thruston Dr
909 Thruston Dr
909 Thruston Dr
909 Thruston Dr
909 Thruston Dr
909 Thruston Dr
909 Thruston Dr
909 Thruston Dr
909 Thruston Dr
909 Thruston Dr
909 Thruston Dr
909 Thruston Dr
909 Thruston Dr
909 Thruston Dr
909 Thruston Dr
909 Thruston Dr
909 Thruston Dr
909 Thruston Dr
909 Thruston Dr
909 Thruston Dr
909 Thruston Dr
909 Thruston Dr
909 Thruston Dr
Sold

909 Thruston Dr

909 Thruston Dr, Louisville, KY 40217

$303,000
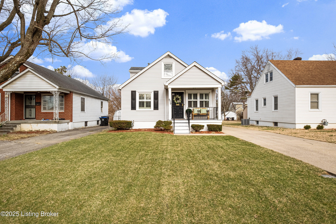
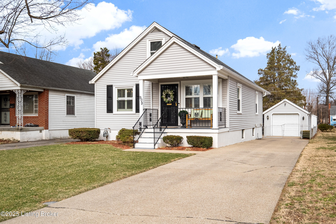
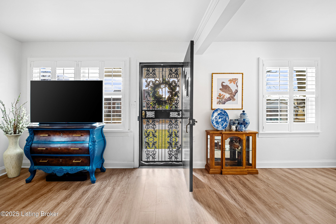
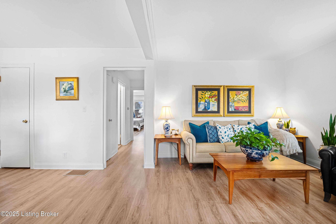
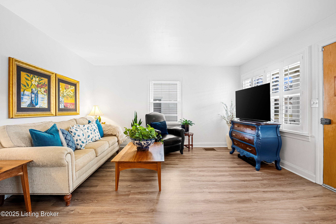
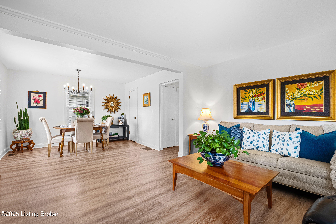
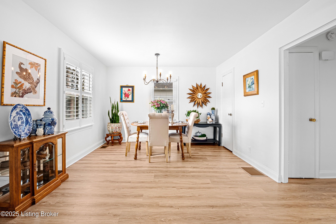
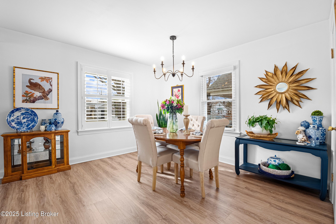
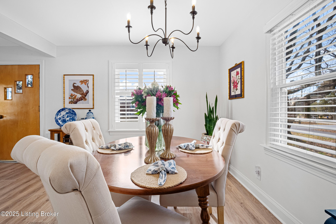
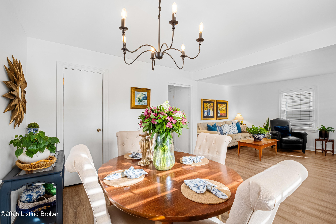
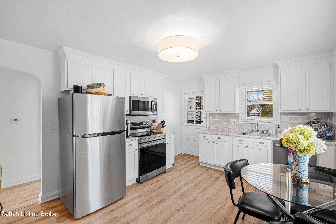
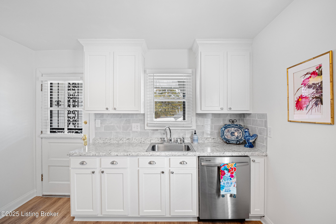
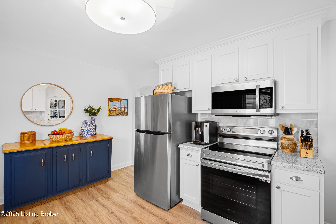
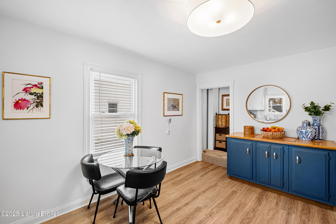
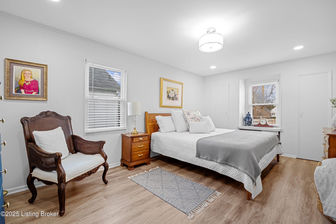
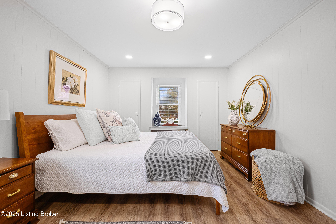
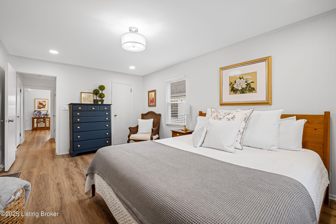
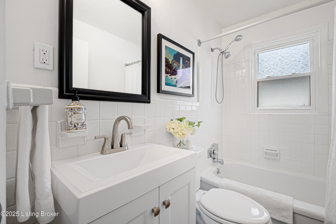
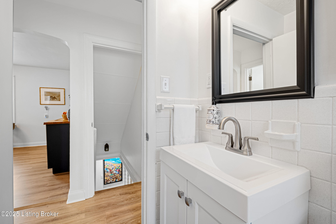
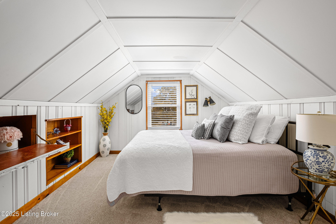
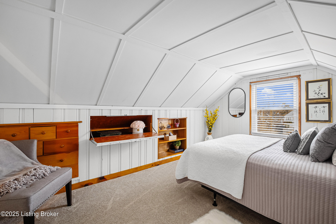
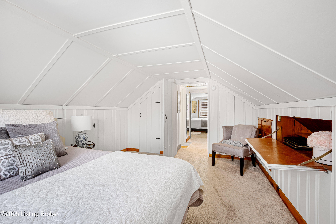
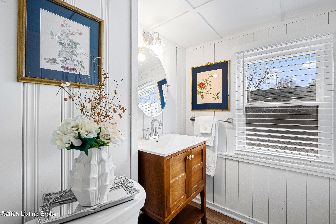
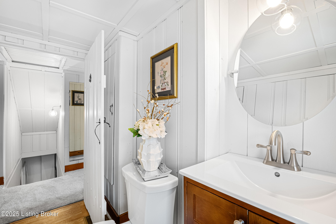
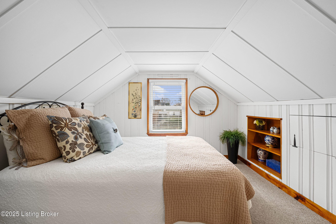
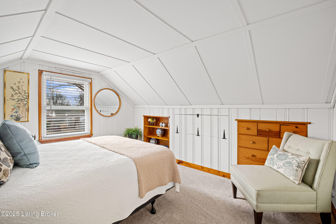
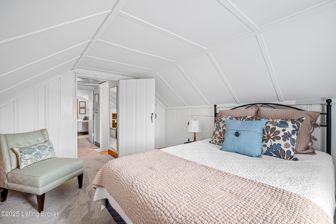
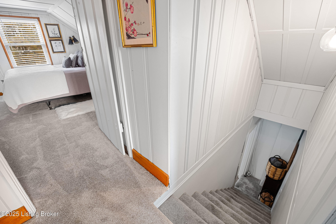
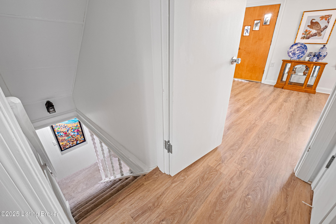
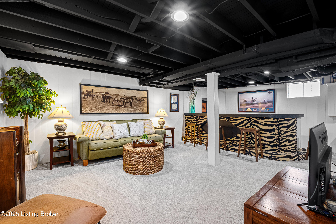
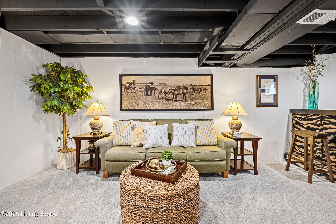
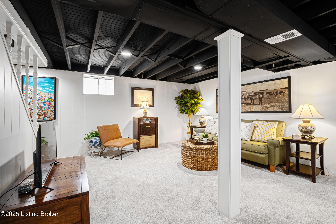
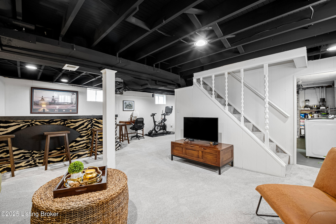
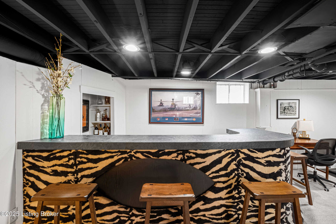
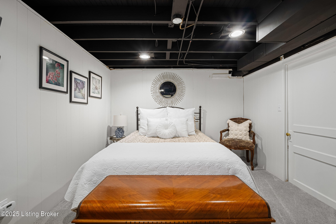
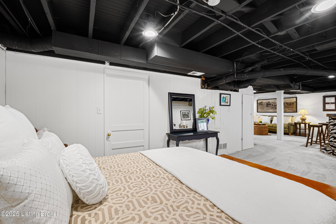
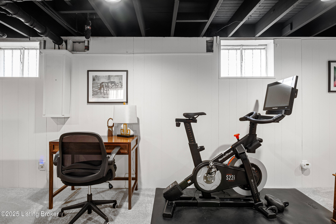
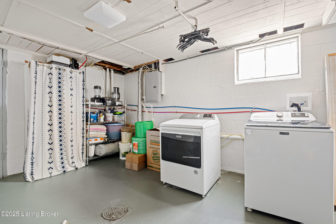
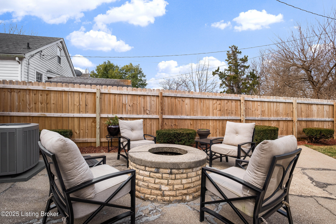
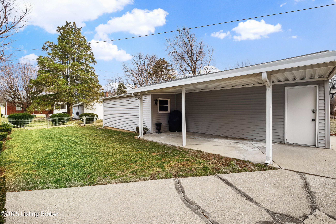
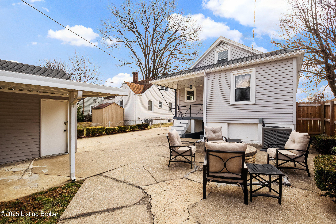
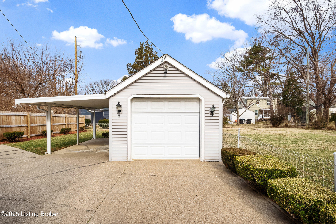
*OPEN HOUSE CANCELED 3/9* Charming and fully remodeled, this 3-bedroom, 1.5-bath home on Thruston Dr near George Rogers Clark Park is a must-see! Step onto the inviting front porch and into a bright, welcoming living room filled with natural light. The formal dining room sits just off the living room, perfect for hosting gatherings. Down the hall, you'll find a stunning white kitchen with stainless steel appliances. The spacious primary bedroom on the first floor boasts three closets, while the beautifully tiled full bathroom adds a touch of elegance. Upstairs, two additional bedrooms share a convenient half bath, along with extra storage. The finished walk-up basement expands your living space with a cozy family room, a fun bar area, and a versatile bonus space to fit your needs. There's also an unfinished room with laundry and additional storage. Step outside to enjoy the fully fenced backyard with a patio area, perfect for entertaining. The deep 1-car garage and attached carport offer extra parking or a covered outdoor retreat. With meticulous updates throughout, this home is move-in ready and waiting for you!

3
beds

2
baths

2,046 Sq.Ft. LIVING AREA

5,662.8 Sq.Ft. lot

James Mattingly

James Mattingly

Features & Amenities

Interior

  • total bedrooms3
  • Total bathrooms2
  • full bathroom1
  • half bathroom1

Area & Lot

  • Status Sold
  • Date Sold April 10, 2025
  • Living Area2,046 Sq.Ft.
  • Total Area944 Sq.Ft.
  • Lot Area5,662.8 Sq.Ft.
  • MLS® ID1681175
  • TypeResidential
  • YEAR BUILT1951
  • NeighborhoodLouisville
  • Architecture StylesBungalow
  • School DistrictJefferson

Exterior

  • STORIES1
  • Garage Space1.0
  • water SourcePublic
  • utilitiesElectricity Connected
  • roofShingle
  • parkingDetached, Entry Front, Driveway
  • HEAT TYPEForced Air, Natural Gas
  • AIR CONDITIONINGCentral Air
  • SubstructureCrawl Space, Concrete Blk

Financial

  • Sales Price$303,000

Ready to go? Make your move now.

Get your home value, or talk to a Louisville agent who answers. Either way, you will know exactly what happens next.

Follow Us on Instagram