9410 Bayberry Green Ln
SEE ALL PHOTOS
9410 Bayberry Green Ln
Sold

9410 Bayberry Green Ln

9410 Bayberry Green Ln, Louisville, KY 40291

$195,000
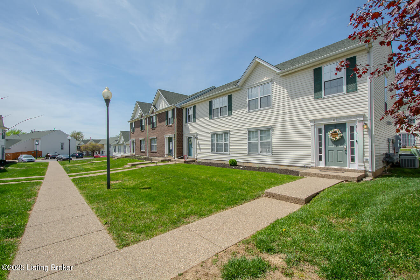
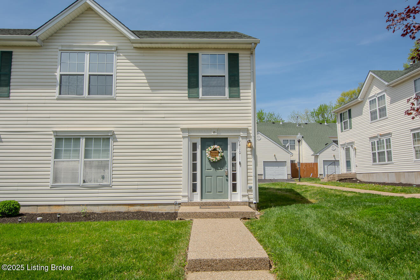
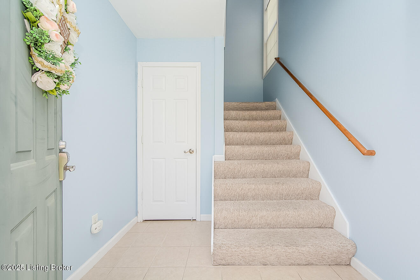
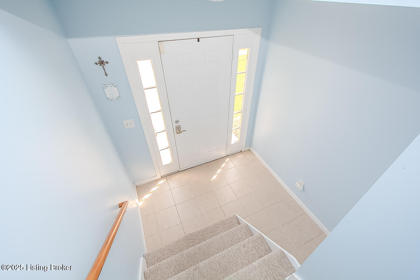
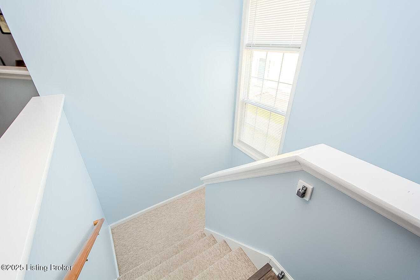
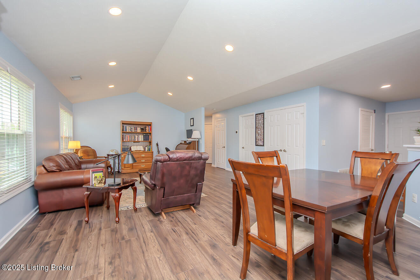
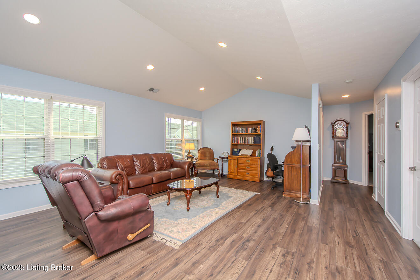
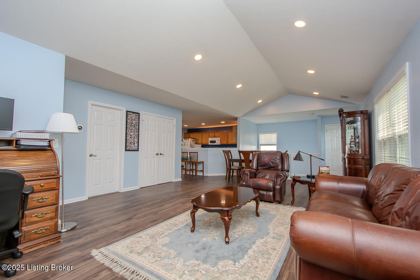
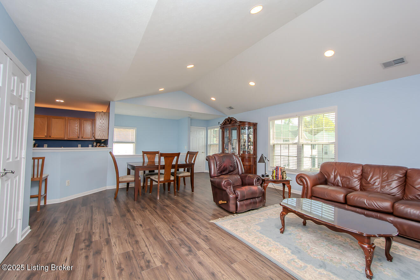
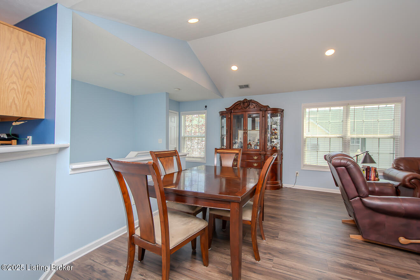
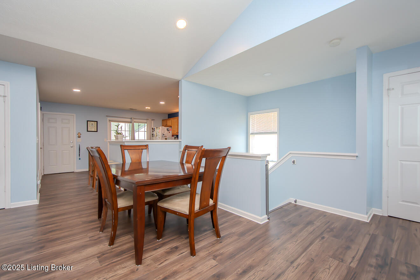
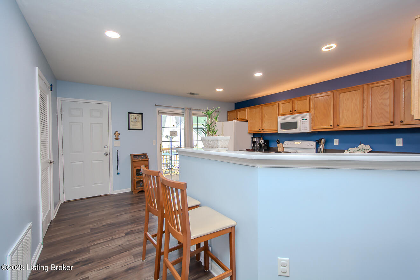
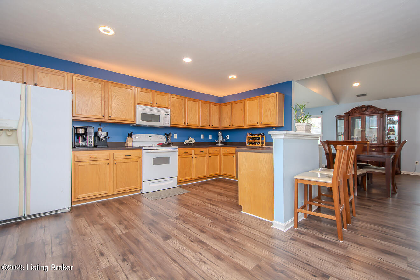
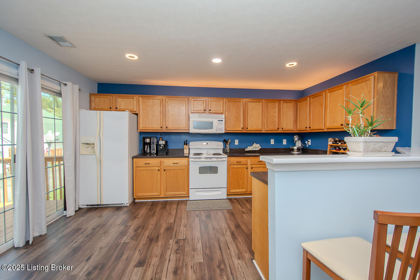
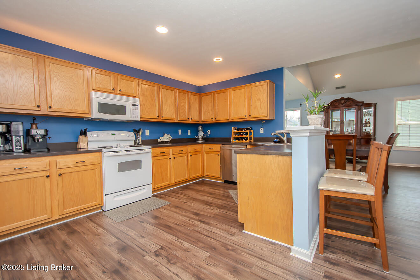
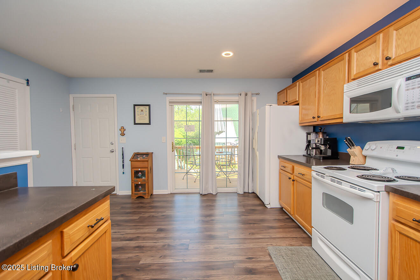
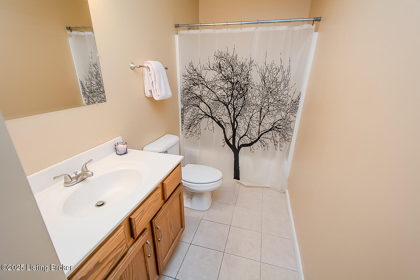
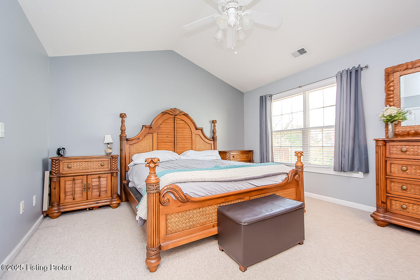
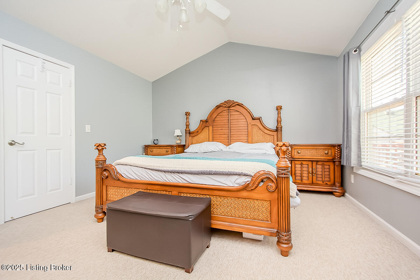
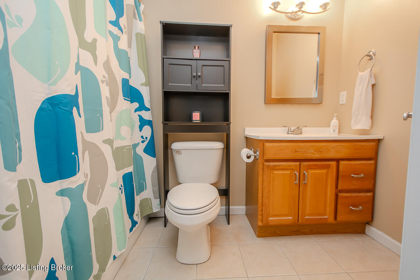
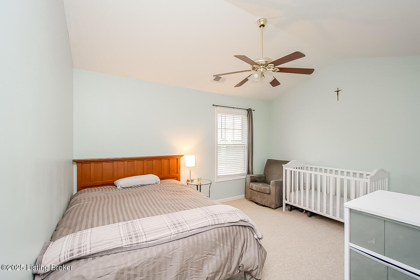
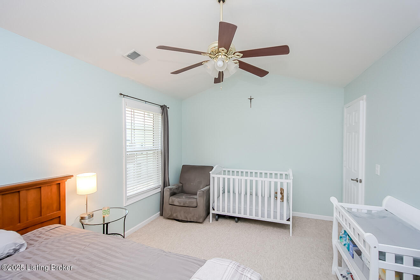
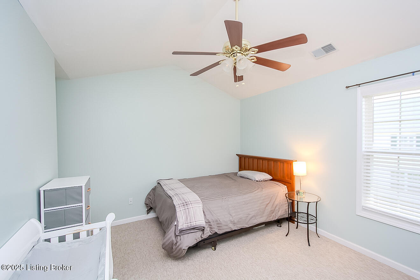
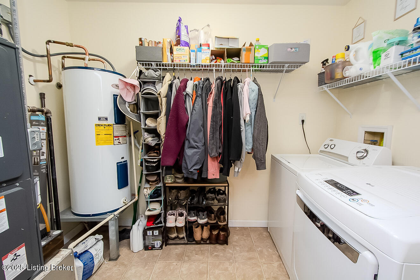
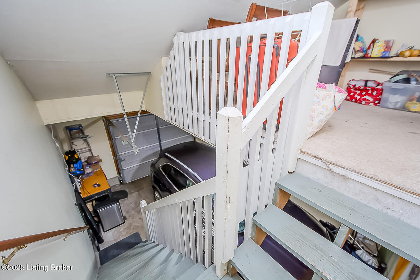
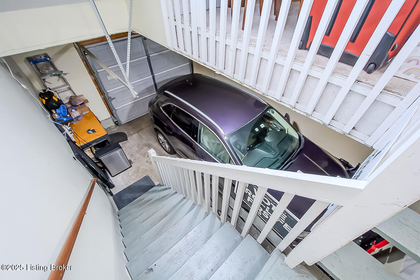
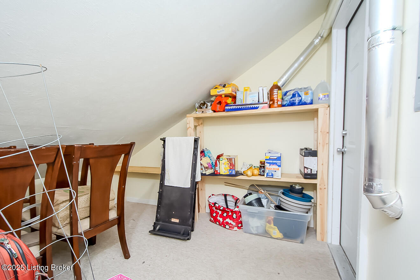
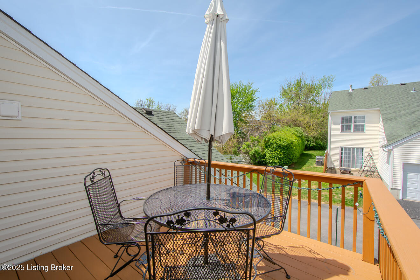
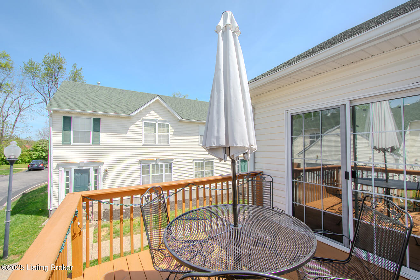
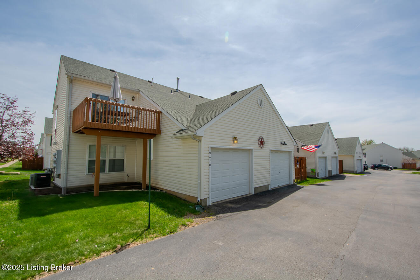
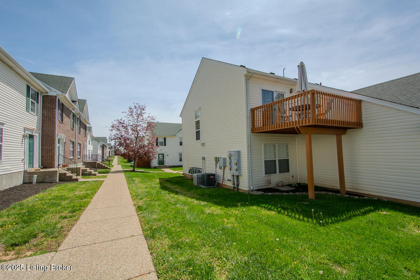
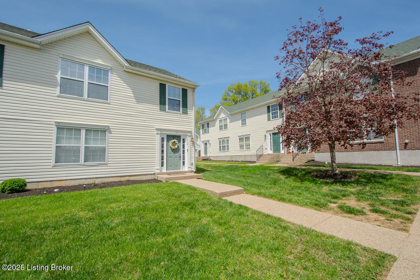
Nicely maintained second-floor condo in Johnson Green with private front entry and an attached garage offering direct access exclusively to this unit--no shared hallways or entrances. This desirable end unit enjoys abundant natural light and an open deck for outdoor relaxation. Step inside to a foyer with a coat closet and a sunlit turned staircase leading to a spacious, open-concept living area. Vaulted ceilings and LVP flooring enhance the airy feel of the living and dining spaces, which flow seamlessly together--ideal for everyday living and entertaining. The kitchen overlooks the main living areas and offers breakfast bar seating, ample cabinetry, bluetooth enabled lighting, and generous counter space. From here, access the private deck, garage, laundry room, and utilities--all thoughtfully positioned for convenience. The vaulted primary bedroom features a walk-in closet and an en suite full bath with jetted tub. A second vaulted bedroom also includes a walk-in closet, with a full hall bath nearby for guests. Additional storage is located just off the kitchen, with interior stairs leading directly to the attached garage. Monthly maintenance includes: exterior maintenance, groundskeeping, master insurance, sewer, water trash and snow removal. Enjoy a low-maintenance lifestyle close to grocery stores, restaurants, and other amenities along Bardstown Road.

2
beds

2
baths

1,399 Sq.Ft. LIVING AREA

Features & Amenities

Interior

  • total bedrooms2
  • Total bathrooms2
  • full bathrooms2

Area & Lot

  • Status Sold
  • Date Sold June 27, 2025
  • Living Area1,399 Sq.Ft.
  • Total Area1,399 Sq.Ft.
  • MLS® ID1685261
  • TypeCondo
  • YEAR BUILT2000
  • NeighborhoodLouisville
  • Architecture StylesOther

Exterior

  • STORIES2
  • Garage Space1.0
  • water SourcePublic
  • utilitiesElectricity Connected, Fuel:Natural
  • roofShingle
  • parkingAttached, Lower Level
  • HEAT TYPEForced Air, Natural Gas
  • AIR CONDITIONINGCentral Air
  • SubstructureSlab

Financial

  • Sales Price$195,000

Ready to go? Make your move now.

Get your home value, or talk to a Louisville agent who answers. Either way, you will know exactly what happens next.

Follow Us on Instagram