
9921 Creek View Estates Dr
SEE ALL PHOTOS
9921 Creek View Estates Dr
Sold

9921 Creek View Estates Dr

9921 Creek View Estates Dr, Louisville, KY 40291

$377,000
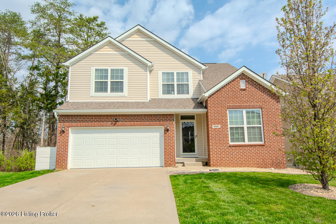
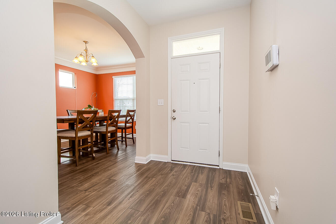
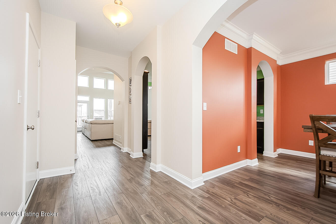
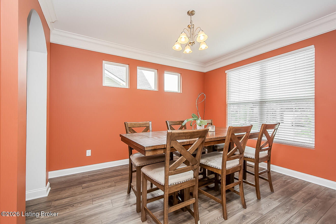
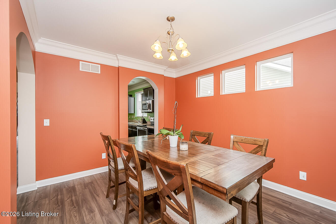
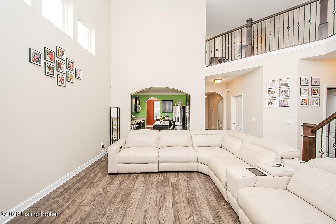
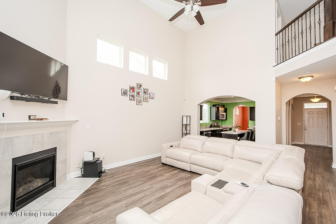
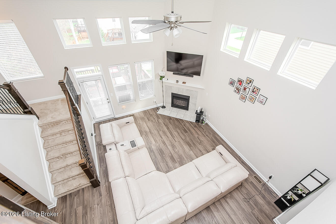
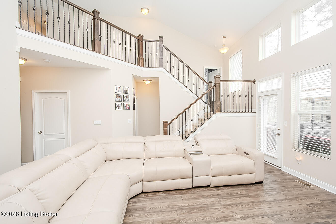
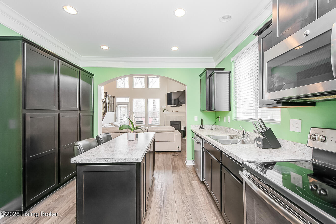
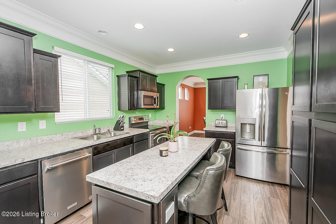
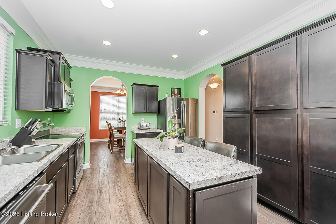
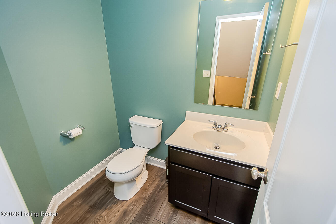
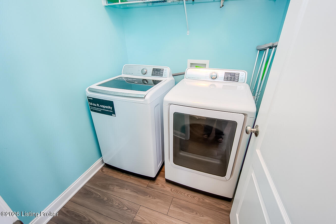
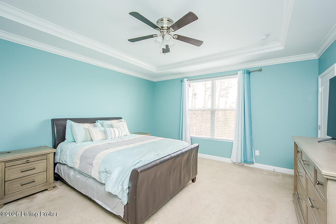
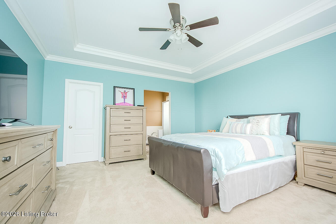
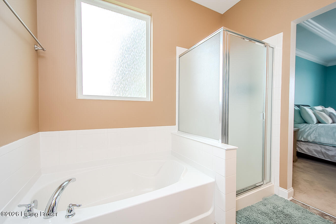
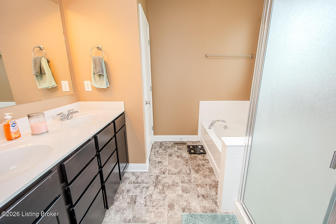
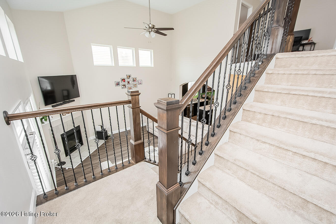
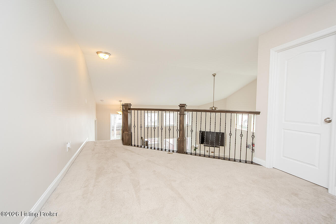
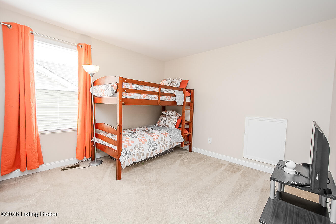
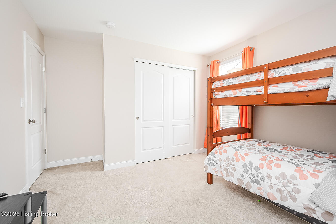
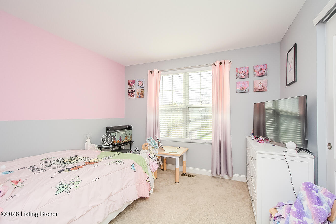
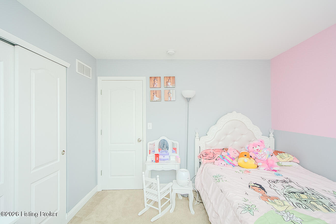
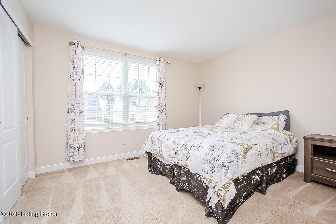
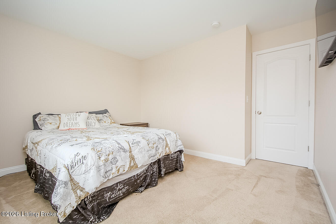
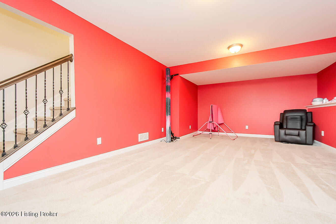
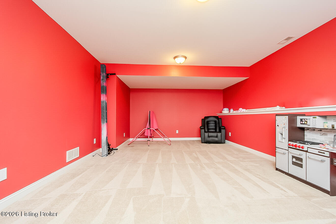
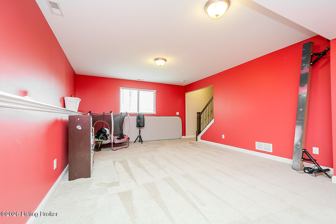
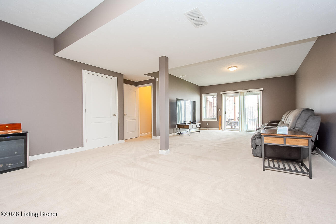
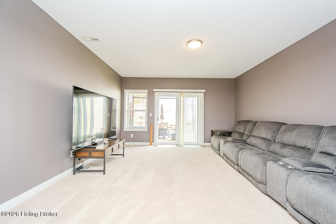
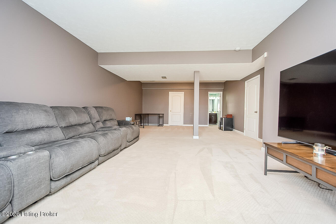
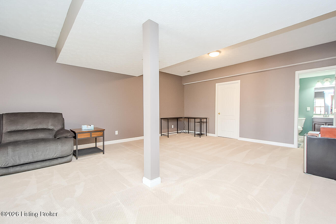
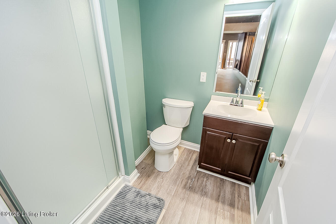
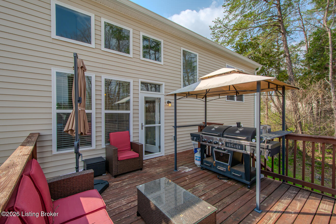
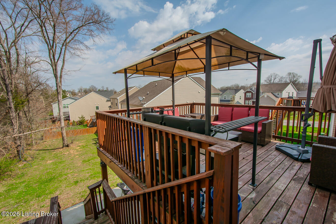
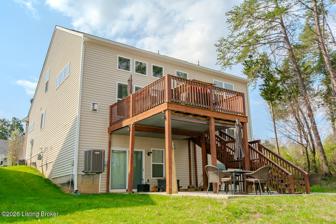
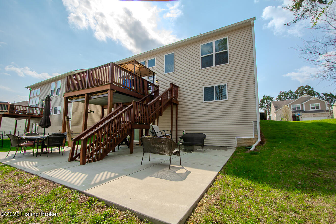
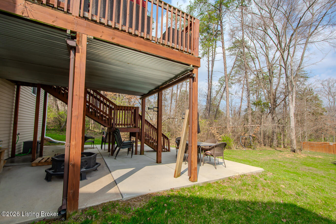
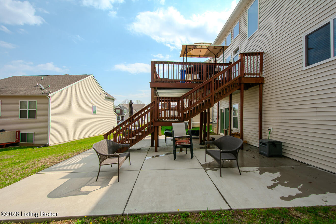
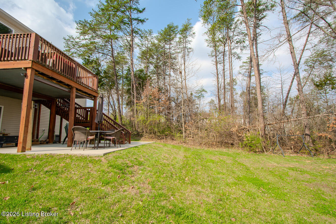
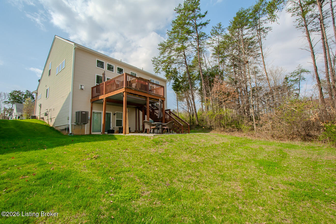
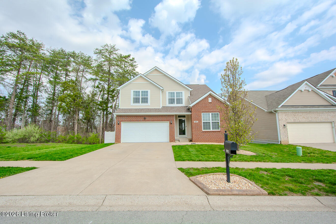
REDUCED OVER 17K & PRICED BELOW RECENT APPRAISAL! Move right in to this spacious split-level walkout in Creek View Estates, offering a versatile layout and room to spread out. A covered front porch welcomes you into the foyer, where LVP flooring flows throughout the entire first floor. Just off the entry, the formal dining room connects seamlessly to the kitchen, featuring abundant cabinetry and countertop space, a center island with breakfast bar, and stainless steel appliances, all opening to the great room. The great room impresses with soaring two-story ceilings, a wall of windows bringing in natural light, and a corner gas fireplace. A half bath and laundry room complete the main level. Upstairs, the primary suite occupies its own level with a private en suite bath and walk-in closet. The next level offers a loft overlooking the great room, along with three additional bedrooms and a full bath. The lower levels provide even more flexibility, with a large bonus space ideal for a game room, office, or gym, plus a walkout level featuring a spacious family room and full bath. Outdoor living is just as accommodating, with both an upper-level deck and a walkout patio offering covered and open-air areas overlooking the treed backyard. Sellers are offering a one-year America's Preferred home warranty for added peace of mind.

4
beds

4
baths

3,020 Sq.Ft. LIVING AREA

5,662.8 Sq.Ft. lot

Features & Amenities

Interior

  • total bedrooms4
  • Total bathrooms4
  • full bathrooms3
  • half bathroom1

Area & Lot

  • Status Sold
  • Date Sold August 10, 2026
  • Living Area3,020 Sq.Ft.
  • Total Area2,083 Sq.Ft.
  • Lot Area5,662.8 Sq.Ft.
  • MLS® ID1712961
  • TypeResidential
  • YEAR BUILT2017
  • NeighborhoodLouisville
  • Architecture StylesSplit Level

Exterior

  • STORIES3
  • Garage Space2.0
  • water SourcePublic
  • utilitiesElectricity Connected
  • roofShingle
  • parkingAttached, Entry Front
  • HEAT TYPEForced Air, Natural Gas
  • AIR CONDITIONINGCentral Air
  • SubstructurePoured Concrete

Financial

  • Sales Price$377,000
  • HOA $350

Ready to go? Make your move now.

Get your home value, or talk to a Louisville agent who answers. Either way, you will know exactly what happens next.

Follow Us on Instagram